The Mark
Also known as 47-50 Mark Lane.
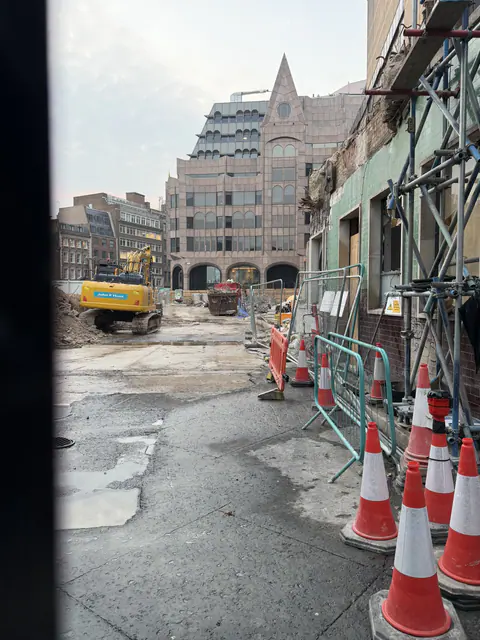
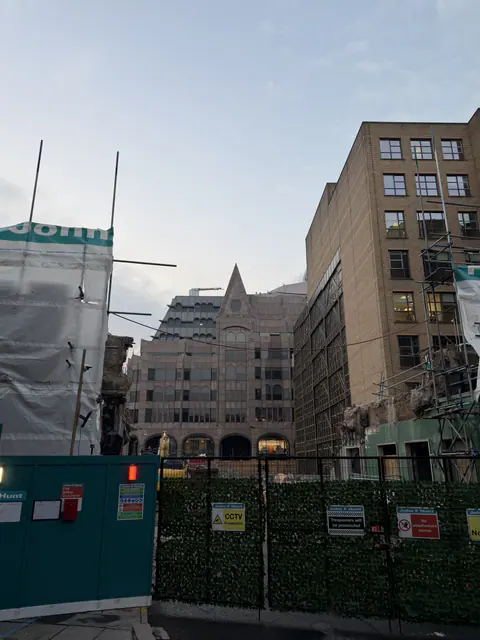
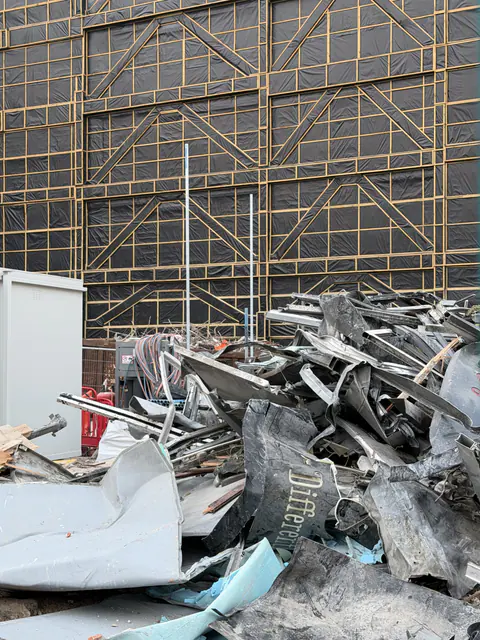
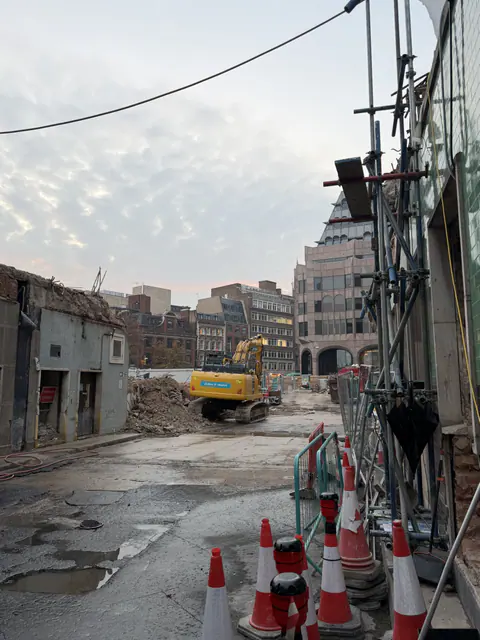
A 1960s office block and a 1980s former bank at 47-50 Mark Lane, by Great Tower Street, now being demolished. To be replaced by a 12 storey office building, pre-let to Lockton.
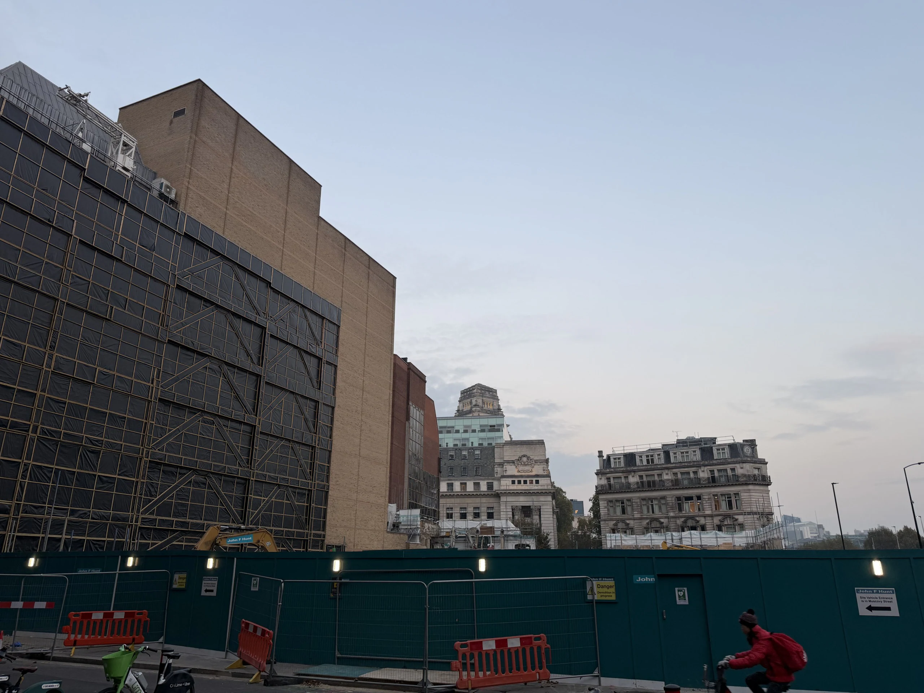
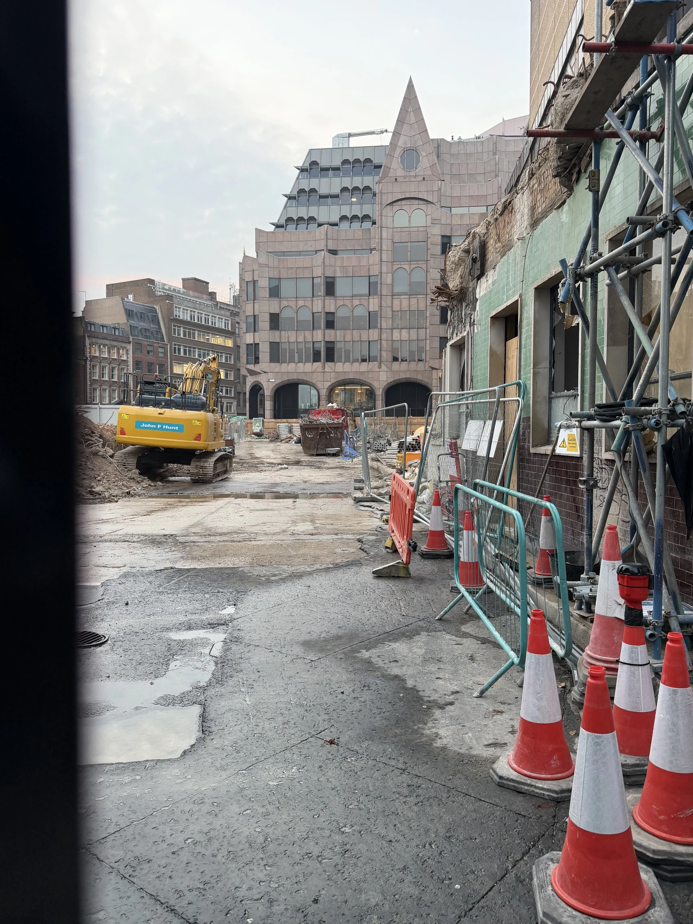
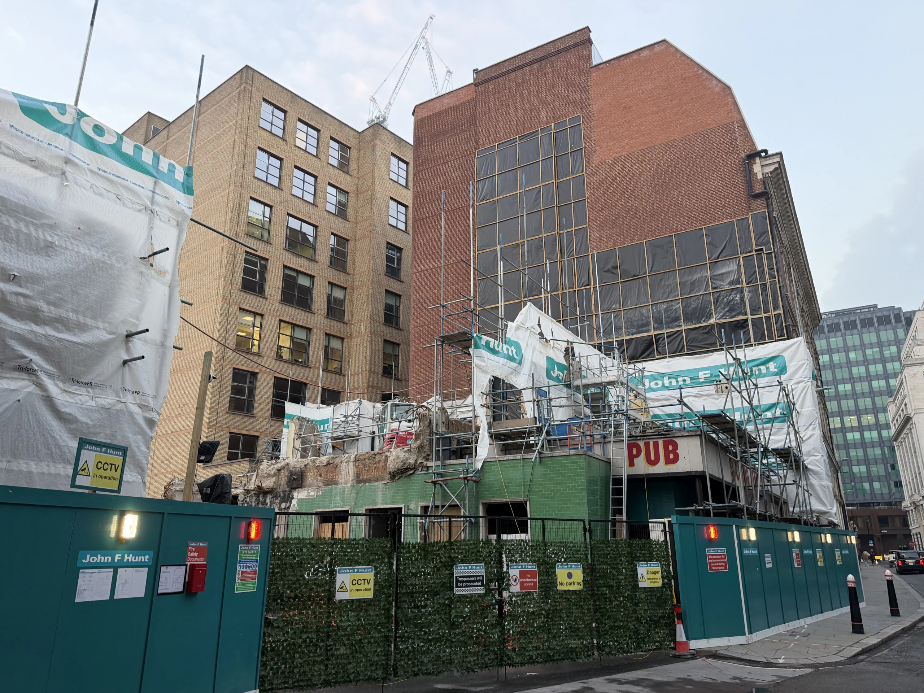
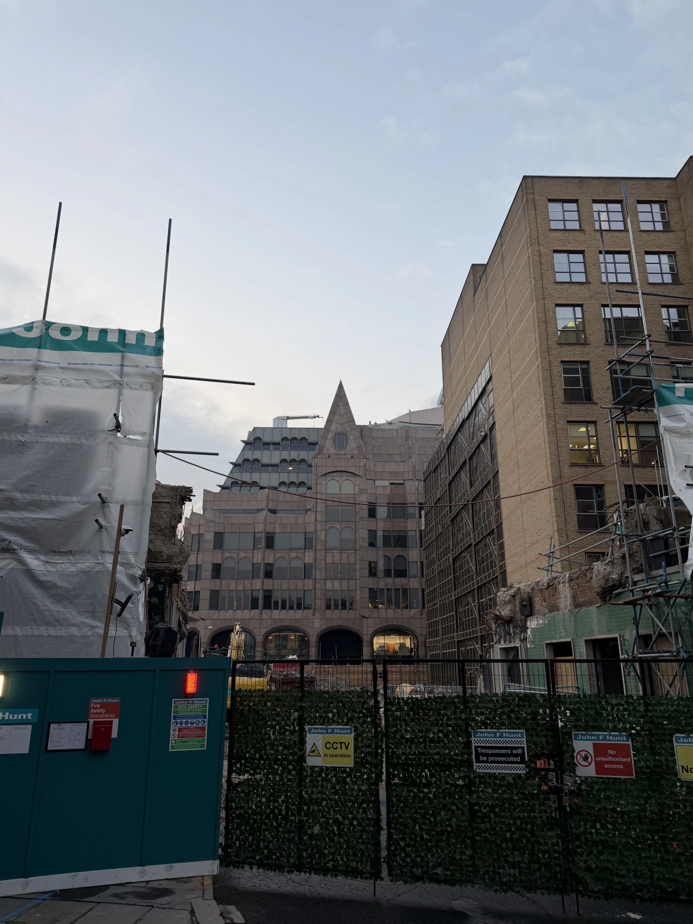
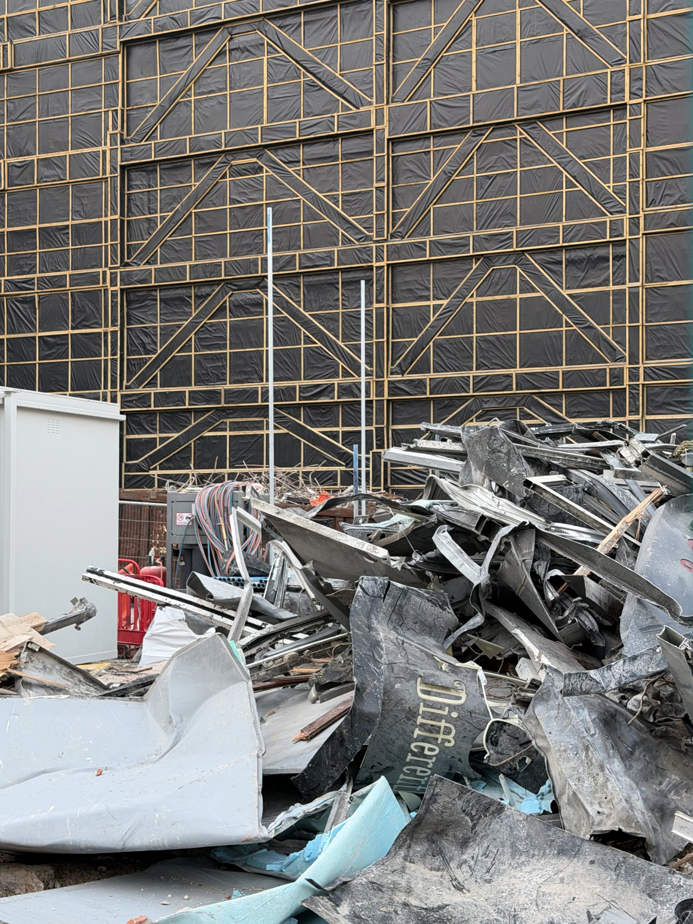
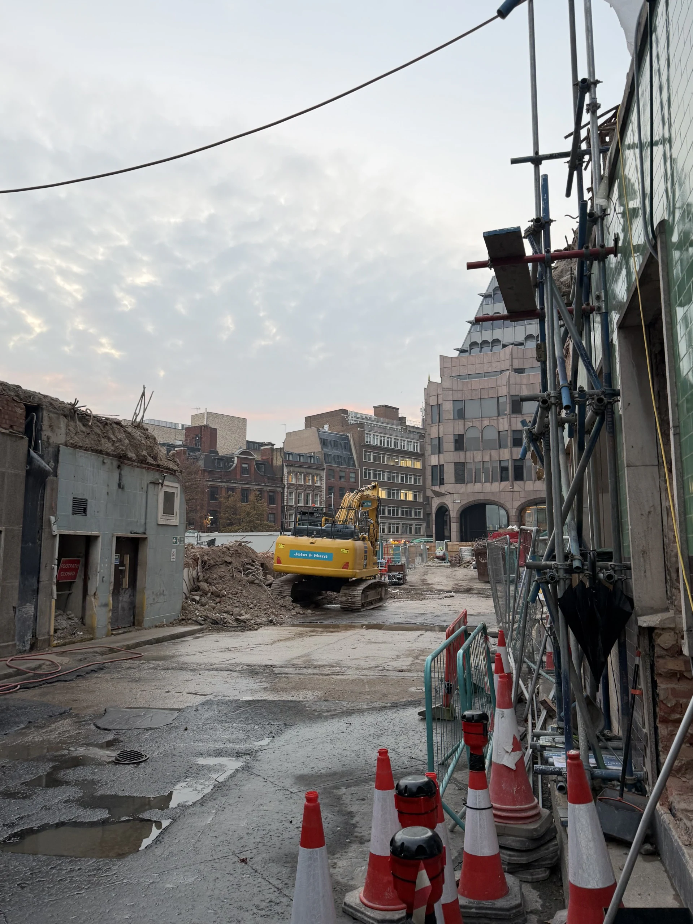
- Storeys
- 12 ground + 11
- Offices
- c.250,000 sq ft of offices
- Use
- Offices
- Stage
- Demolition under way
- Applications
- 36 at the site
- Conditions decided
- 16 of 25
Stage: Seen 7 Nov 2026; demolition details approved Jun to Aug 2026
Updates
Posts from people who follow the site, and every application and decision from the council's register.
Sign in to post. You use the same account as your Plota alerts. What you have written stays here.

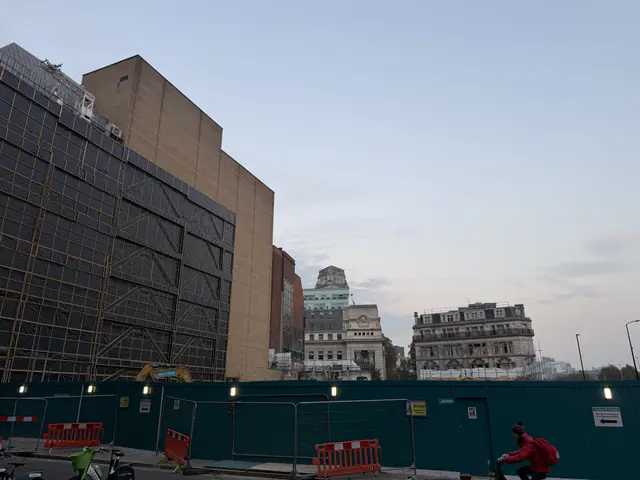
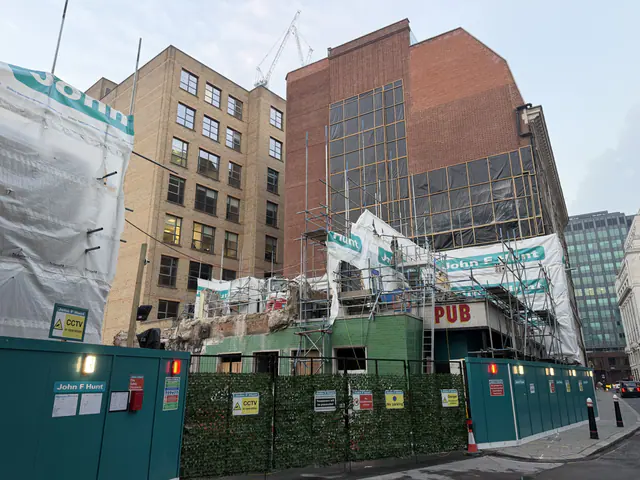
The City of London approved a condition application.
26/01445/MDCCondition 18, Ground Movement Assessment and Substructure Method StatementApprovedA new condition application went in.
26/01518/MDCCondition 21, Above Ground Monitoring ReportPending
Show 21 older updates
The City of London approved three applications.
26/01153/PODCLocal Training, Skills and Job Brokerage Strategy (Construction)Approved25/01807/MDCCondition 7, Site survey and survey of highway and other land at the perimeter of the site indicating the proposed finished floor levels at basement and ground floor levelsApprovedand 1 more in PlanningThe City of London approved ten applications.
26/00392/MDCCondition 49, Ecological Management PlanApproved26/00021/PODCLocal Procurement Strategy (Demolition)Approvedand 8 more in PlanningA new section 106 application went in.
26/00806/PODCLocal Training, Skills and Job Brokerage Strategy (Demolition)ApprovedThe City of London approved two condition applications.
25/01806/MDCCondition 3, Scheme of protective worksApproved26/00432/MDCCondition 10, Archaeological evaluation report in accordance with the Written Scheme of InvestigationApprovedA new condition application went in.
26/00528/MDCCondition 2(a), Pre-demolition auditApprovedThe City of London approved two section 106 applications.
26/00134/PODCUtility Connection RequirementsApproved26/00020/PODCHighway Schedule of Condition SurveyApprovedA new amendment application went in.
26/00288/FULLVariation: heritage centre and public uses, ground and basement layoutPendingThe City of London approved two applications.
25/01814/MDCCondition 24, Enlistment to the Non-Road Mobile Machinery RegisterApproved25/01737/NMAIntroduce a new condition noApprovedA new amendment application went in.
25/01737/NMAIntroduce a new condition noApprovedThe City of London approved an application.
24/01044/FULLVariation: fire statement, cycle parking, floorspace and drawingsApprovedA new application went in.
24/01044/FULLVariation: fire statement, cycle parking, floorspace and drawingsApprovedThe City of London granted planning permission for The Mark.
22/01245/FULMAJDemolition, keeping the basement, and an office-led building of ground plus 11 storeys with roof terracesApprovedThe City of London approved an application.
22/01206/SCOPEIA Screening Opinion Request in respect of redevelopment proposal at 47-50 Mark Lane.Approved
Planning
36 applications at this site on the City of London register, grouped under the permission they belong to.
Main permissions
3- 22/01245/FULMAJDemolition, keeping the basement, and an office-led building of ground plus 11 storeys with roof terracesApproved
Filed , approved
- 24/01044/FULLVariation: fire statement, cycle parking, floorspace and drawingsApproved
Filed , approved
- 26/00288/FULLVariation: heritage centre and public uses, ground and basement layoutPending
Filed
Amendments
2- 25/01737/NMAIntroduce a new condition noApproved
- 24/00941/NMA24/00941/NMA - Non-material amendment under Section 96a of the Town and Country Planning Act 1990 (as amended) to planning permission 22/01245/FULMAJ dated 20.09.2023 to allow for an amended description of development by removing reference to 'ground plus 11 storey' so that it reads as: 'Demolition of existing buildings and structures, retention of existing basement and construction of a new office led mixed use building with associated external roof terraces; hard and soft landscaping works; servicing and plant; provision of cycle storage; and ancillary works.'Approved
Conditions
16 of 25 decided- 26/01445/MDCCondition 18, Ground Movement Assessment and Substructure Method StatementApproved
- 26/01518/MDCCondition 21, Above Ground Monitoring ReportPending
- 26/01165/MDCCondition 2(b), Circular Economy Statement UpdateApproved
- 25/01809/MDCCondition 8, Update to the approved Whole Life-Cycle Carbon assessment to reaffirm the proposed strategy or demonstrate improvementsApproved
- 26/01443/MDCCondition 20, Preliminary Risk Assessment ReportPending
Show 20 more
- 26/01400/MDCCondition 34, Site Inspection SurveyPending
- 26/01311/MDCCondition 14, Drainage and Flood Plan Part 1 & 2 and Construction Phase Flood Risk & Water Management PlanPending
- 26/01282/MDCCondition 13, Drainage PlanPending
- 25/01807/MDCCondition 7, Site survey and survey of highway and other land at the perimeter of the site indicating the proposed finished floor levels at basement and ground floor levelsApproved
- 26/01158/MDCCondition 9, Climate ResiliencePending
- 26/01152/MDCCondition 4, Scheme of Protective WorksPending
- 25/01812/MDCCondition 5, Deconstruction Logistics Plan to manage all freight vehicle movements to and from the site during deconstruction of the existing building(s)Approved
- 26/01137/MDCCondition 12, Piling Methods StatementPending
- 26/01093/MDCCondition 6, Construction Logistics PlanPending
- 26/00392/MDCCondition 49, Ecological Management PlanApproved
- 26/00133/MDCCondition 15, Proposed detailed plans demonstrating the provision of sufficient ducting space for full fibre connectivity infrastructureApproved
- 26/00189/MDCCondition 35, Proposed landscape design UGFApproved
- 26/00528/MDCCondition 2(a), Pre-demolition auditApproved
- 26/00423/MDCCondition 11, Public Impact StrategyApproved
- 26/00633/MDCCondition 16(g), Acoustic reportApproved
- 26/00668/MDCCondition 16(a), LUL Demolition Ground Movement Assessment and Monitoring Action PlanApproved
- 25/01813/MDCCondition 16, D) Provide Demolition Method Statement / Risk Assessment; e) Provide details of any tall plant/scaffolding; f) Due to the shallow District line tunnels the entire width of Byward Street and Great Tower Street plus short lengths of Mark Lane and Seething Lane are designated "Streets of Engineering Difficulty" by LU under the New Roads & Streetworks Act. Thus any works to kerbsApproved
- 25/01806/MDCCondition 3, Scheme of protective worksApproved
- 26/00432/MDCCondition 10, Archaeological evaluation report in accordance with the Written Scheme of InvestigationApproved
- 25/01814/MDCCondition 24, Enlistment to the Non-Road Mobile Machinery RegisterApproved
Section 106 obligations
5- 26/01153/PODCLocal Training, Skills and Job Brokerage Strategy (Construction)Approved
- 26/00021/PODCLocal Procurement Strategy (Demolition)Approved
- 26/00806/PODCLocal Training, Skills and Job Brokerage Strategy (Demolition)Approved
- 26/00134/PODCUtility Connection RequirementsApproved
- 26/00020/PODCHighway Schedule of Condition SurveyApproved
Photos
Photos from people who follow the site, by the month they were taken. Open one to step through them by date.
6 photos
eastcity_walker · added eastcity_walker · added eastcity_walker · added eastcity_walker · added eastcity_walker · added eastcity_walker · added
History
Also known as 47-50 Mark Lane.
- CompletionExpected in the first quarter
- Pre-let to LocktonThe City’s largest single pre-let of 2026
- Phasing agreedDemolition first, 25/01737/NMA
- Variation granted24/01044/FULL
- Permission granted22/01245/FULMAJ