1 Broadgate
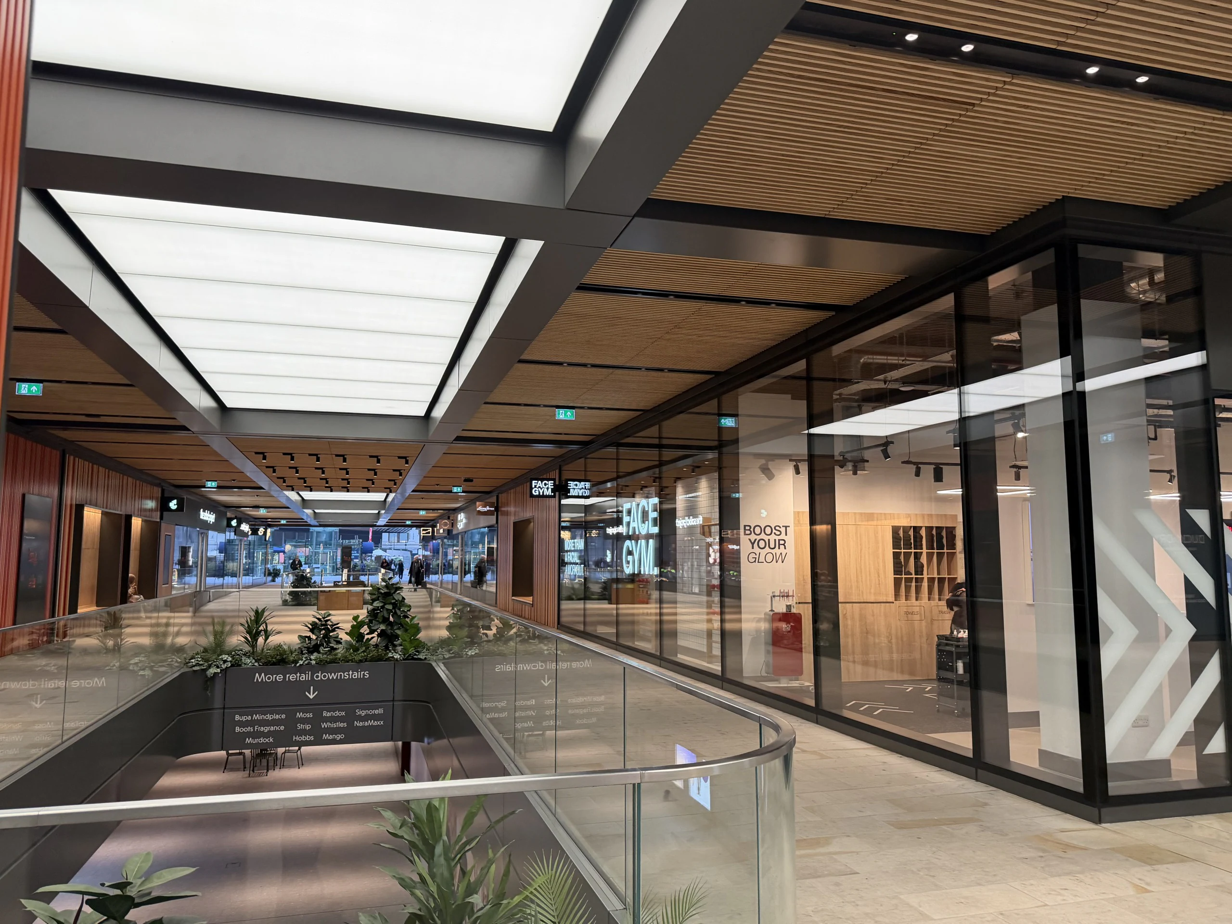
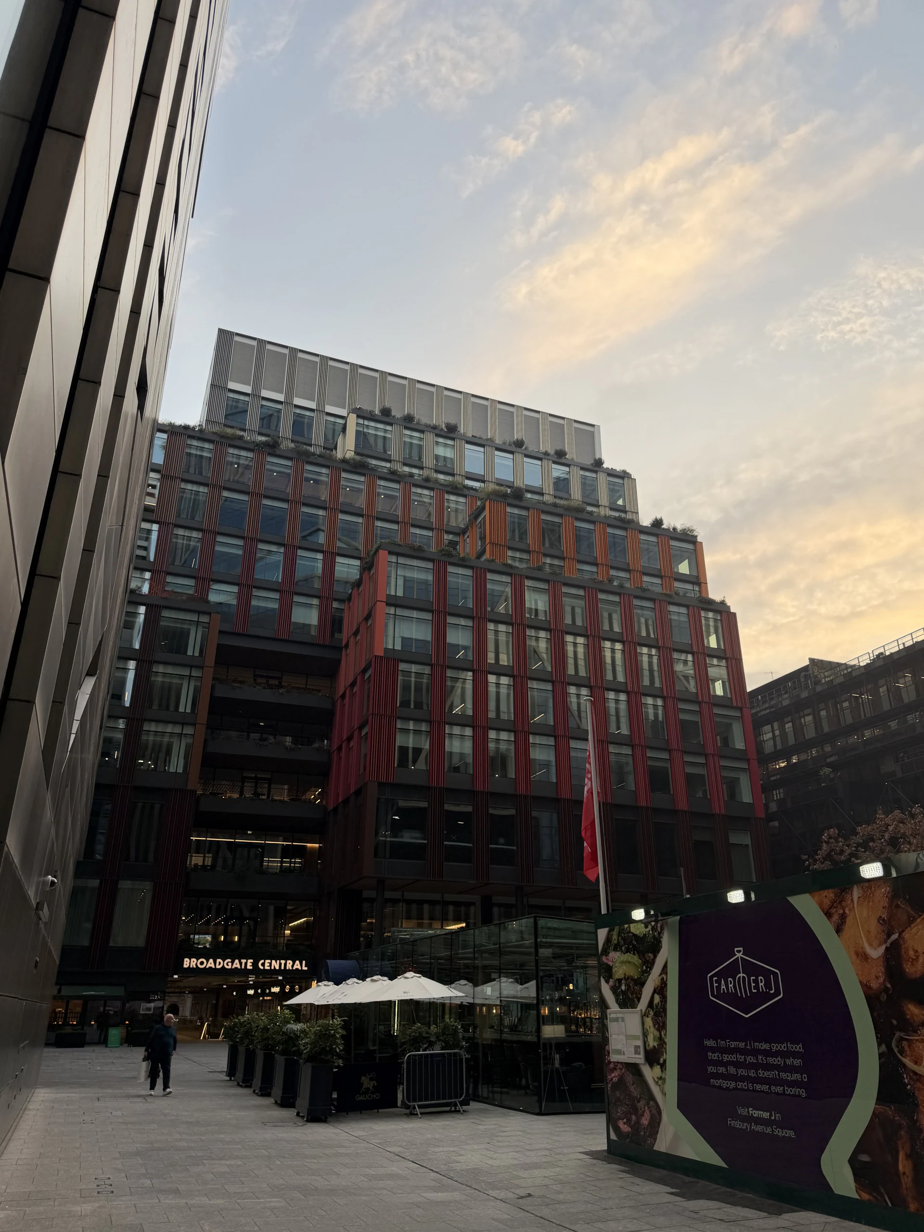
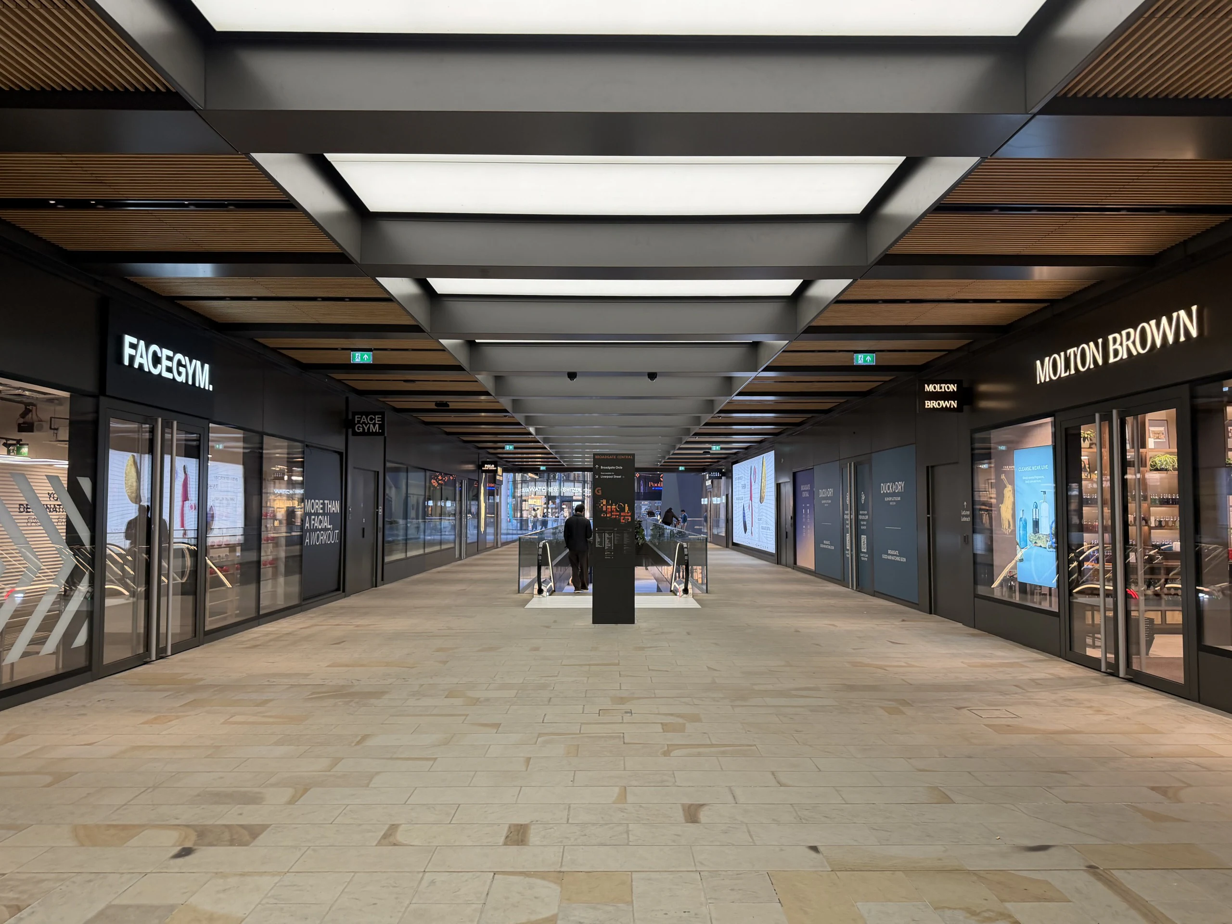
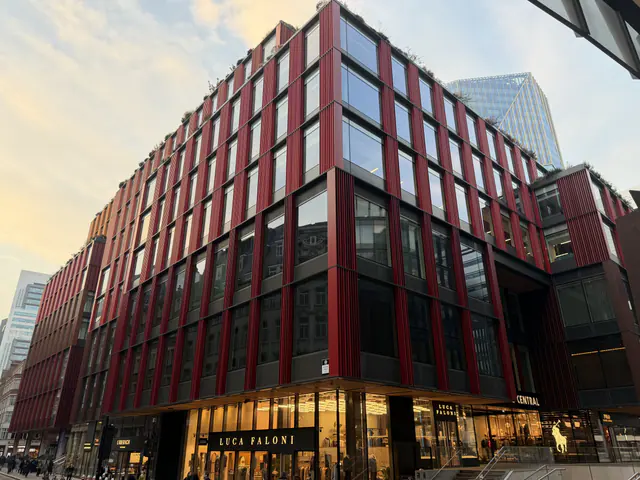
1-2 Broadgate, beside Broadgate Circle, was replaced by offices over a two level shopping arcade, part of Broadgate Central, completed in July 2025.
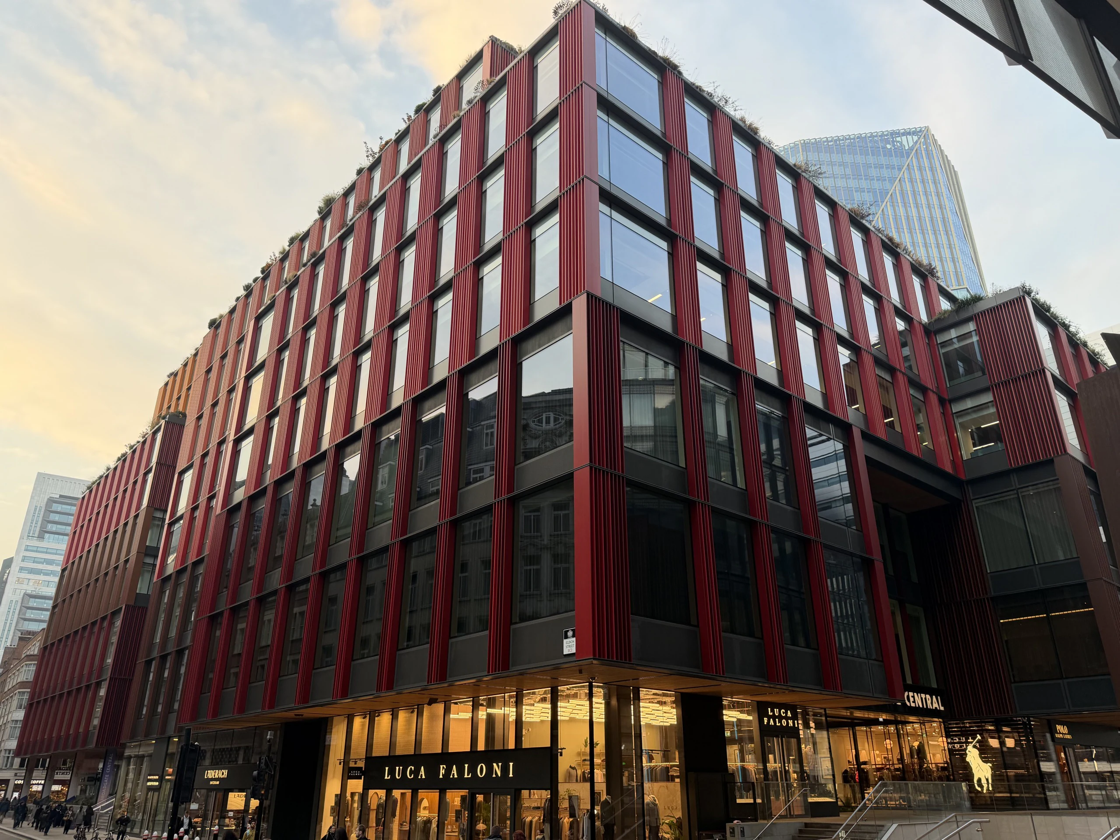
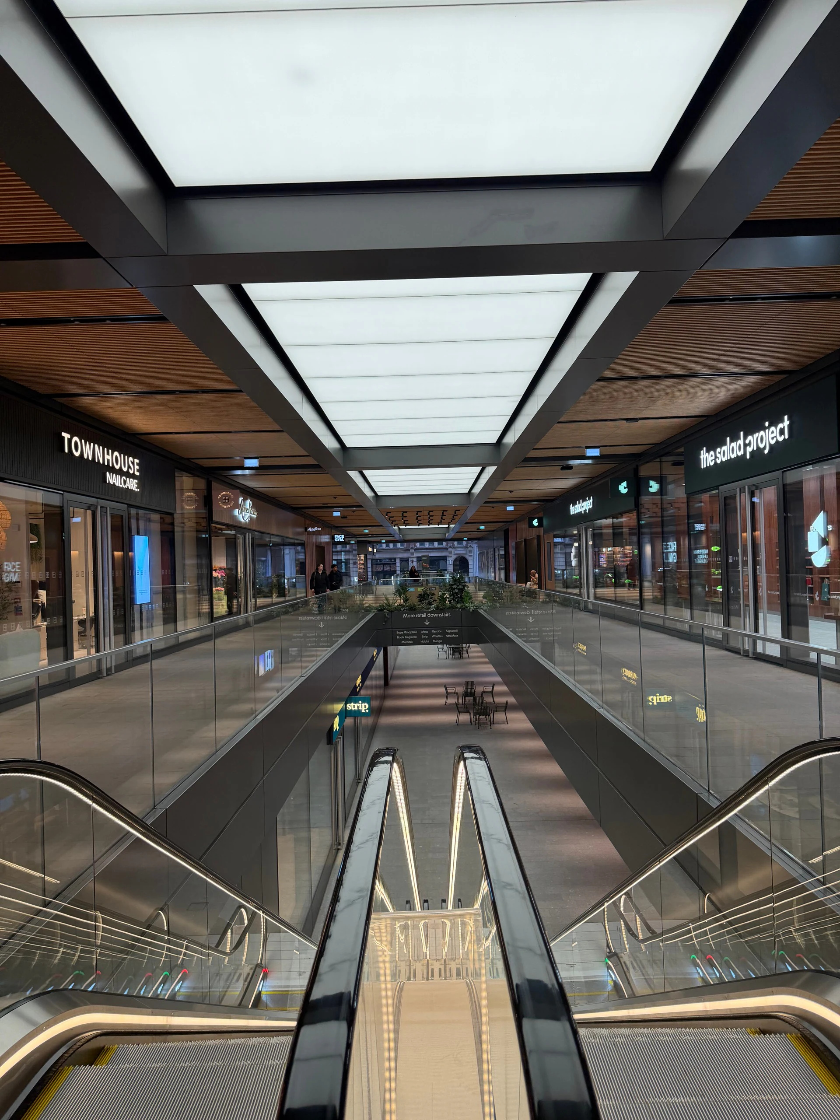
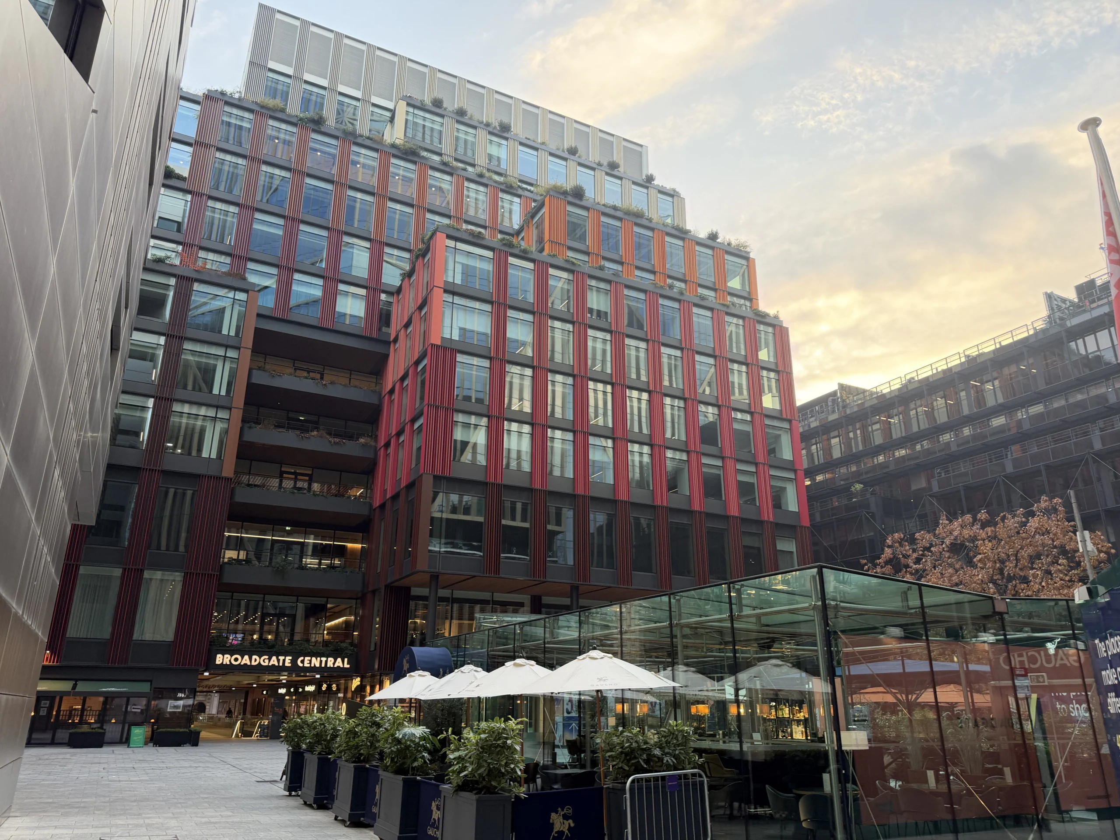
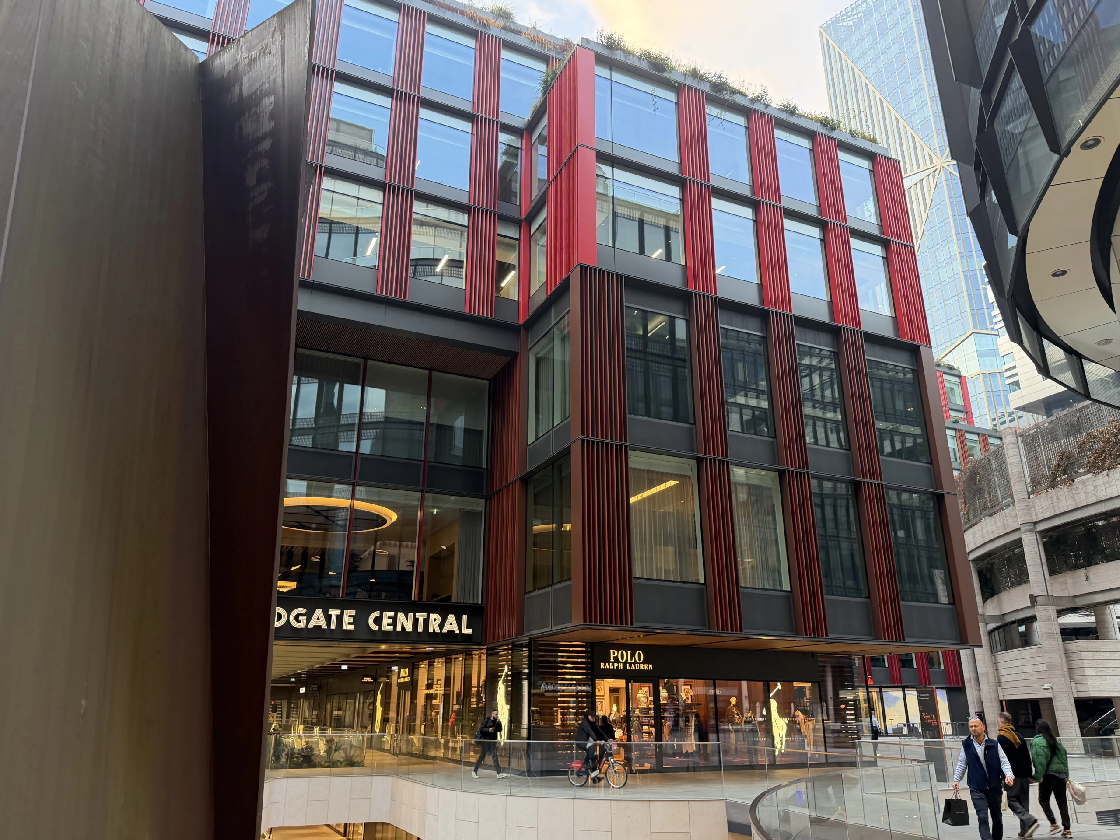
- Storeys
- 14 lower + upper ground + 12
- Workspace
- 545,000 sq ft, with roof terraces
- Shops and leisure
- 48,000 sq ft
- Stage
- Complete
- Applications
- 58 at the site
- Conditions decided
- 29 of 32
Stage: Practical completion 24 July 2025
Updates
Posts from people who follow the site, and every application and decision from the council's register.
Sign in to post. You use the same account as your Plota alerts. What you have written stays here.

The City of London approved an application.
25/01750/ADVTInstallation and display of one internally illuminated business name sign measuring 1.46m high, 3.28m wide, at a height above ground of 5.7m.ApprovedThe City of London approved two applications.
25/01135/PODCPublic Realm Management PlanApproved25/00979/ADVTRetention of: (i) two wall mounted internally illuminated signs measuring 1.3m high, 9.24m wide, at a height above ground of 3.7m; (ii) one wall mounted internally illuminated sign measuring 1.3m high, 7.98m wide, at a height above ground of 3.7m;(iii) one internally illuminated building name sign measuring 1.5m high, 3m wide, at a height above ground of 5.2m; (iv) one internally illuminated hanging sign measuring 0.74m high, 2.51m wide, at a height above ground of 3.69m; and (v) two non-illuminated totem signs measuring 2.4m high, 0.6m wide, at ground floor level.Approved
Show 54 older updates
The City of London approved 12 applications.
25/00856/MDCCondition 30, Planning Noise Impact Testing and AssessmentApproved25/00860/MDCCondition 22, Delivery and Servicing Management PlanApprovedand 10 more in PlanningA new section 106 application went in.
25/00790/PODCInterim Travel PlanApprovedThe City of London approved three applications.
20/00462/FULL/DOVDeed of Variation to vary Schedule 3, Clause 14.1 of the Section 106 agreement dated 28th March 2019 (planning reference no. 18/01065/FULEIA as amended by 20/00462/FULL).Approved25/00573/MDCCondition 12, Air QualityApprovedand 1 more in PlanningThe City of London approved a condition application.
25/00283/MDCCondition 25, DetailsApprovedThe City of London approved a condition application.
24/00839/MDCCondition 24, Integration of window cleaning equipment and the garaging thereofApprovedTwo condition applications went in.
24/01249/MDCCondition 24, All ground level surfacesNot known24/01202/MDCCondition 20, Hostile Vehicle Mitigation (HVM) measuresNot knownTwo condition applications went in.
24/00844/MDCCondition 43, Location and design of 52 cycle spaces to be provided within the "Broadgate Campus" as defined in the Section 106 Agreement dated 28 March 2019 (entered into in connection with the planning permission of the same date and having reference number 18/01065/FULEIA)Not known24/00839/MDCCondition 24, Integration of window cleaning equipment and the garaging thereofApprovedThe City of London approved a condition application.
23/01100/MDCCondition 24, Details of: (b) details of the proposed new facade(s)ApprovedA new condition application went in.
23/01100/MDCCondition 24, Details of: (b) details of the proposed new facade(s)ApprovedThe City of London approved an amendment application.
23/00523/NMAunder Section 96A of the Town and Country Planning Act to planning permission dated 2nd March 2021 (Ref 20/00462/FULL) to change the east office reception glazing design, replacing the area of glazed bifold and double doors with an area of cladding with full height fixed glazed panels.ApprovedA new amendment application went in.
23/00523/NMAunder Section 96A of the Town and Country Planning Act to planning permission dated 2nd March 2021 (Ref 20/00462/FULL) to change the east office reception glazing design, replacing the area of glazed bifold and double doors with an area of cladding with full height fixed glazed panels.ApprovedThe City of London approved a condition application.
22/00598/MDCCondition 21, Proposed street lighting schemeApprovedThe City of London approved an amendment application.
22/00411/NMAunder Section 96A of the Town and Country Planning Act to planning permission dated 2nd March 2021 (Ref 20/00462/FULL) to re-configuration of east office entrance at Ground Floor, infill the winter gardens, changes to Level 06 BMU housing and revised layout of basement cycle parking.ApprovedA new condition application went in.
22/00598/MDCCondition 21, Proposed street lighting schemeApprovedA new amendment application went in.
22/00411/NMAunder Section 96A of the Town and Country Planning Act to planning permission dated 2nd March 2021 (Ref 20/00462/FULL) to re-configuration of east office entrance at Ground Floor, infill the winter gardens, changes to Level 06 BMU housing and revised layout of basement cycle parking.ApprovedThe City of London approved a condition application.
21/00590/MDCCondition 9, Proposed pilingApprovedThe City of London approved a condition application.
21/00908/MDCCondition 7, in partApprovedThe City of London approved an amendment application.
21/00928/NMAAmend condition 47, approved drawingsApprovedTwo applications went in.
21/00928/NMAAmend condition 47, approved drawingsApproved21/00908/MDCCondition 7, in partApprovedThe City of London approved a condition application.
21/00217/MDCCondition 10, Proposed SuDS system componentsApprovedThe City of London approved a section 106 application.
21/00293/PODCUtility Connection Requirements and ProgrammeApprovedThe City of London approved three condition applications.
21/00218/MDCCondition 7, in partApproved21/00212/MDCCondition 5, Construction Logistics planApprovedand 1 more in PlanningTwo section 106 applications went in.
21/00303/PODCPocket Park Specifications and Pocket Park Method StatementApproved21/00293/PODCUtility Connection Requirements and ProgrammeApprovedThe City of London granted planning permission for 1 Broadgate.
20/00462/FULLPermission of 2021 the building follows: demolition, and an office-led building of two basements, lower and upper ground and 12 upper floors, shops and leisure belowApprovedThe City of London approved four applications.
21/00166/PODCLocal Procurement StrategyApproved21/00072/MDCCondition 43, Schemes availability to connect to a district heating networkApprovedand 2 more in PlanningFive condition applications went in.
21/00217/MDCCondition 10, Proposed SuDS system componentsApproved21/00218/MDCCondition 7, in partApprovedand 3 more in PlanningThe City of London approved a condition application.
20/00944/MDCCondition 39, RemovalApprovedA new section 106 application went in.
20/01009/PODCLocal Training Skills and Job Brokerage Strategy (Construction)ApprovedA new condition application went in.
20/00944/MDCCondition 39, RemovalApprovedThe City of London approved a condition application.
20/00539/MDCCondition 8, Measures to prevent the potential for damage to subsurface potable water infrastructureApprovedA new condition application went in.
20/00539/MDCCondition 8, Measures to prevent the potential for damage to subsurface potable water infrastructureApprovedThe City of London approved a section 106 application.
19/01108/PODCLocal Training Skills and Job Brokerage Strategy (Demolition)ApprovedThe City of London approved a section 106 application.
19/00934/PODCPublic Art Removal and Relocation StrategyApprovedA new section 106 application went in.
19/01108/PODCLocal Training Skills and Job Brokerage Strategy (Demolition)ApprovedA new section 106 application went in.
19/00934/PODCPublic Art Removal and Relocation StrategyApprovedThe City of London approved a section 106 application.
19/00365/PODCHighway Schedule of Condition SurveyApprovedA new section 106 application went in.
19/00365/PODCHighway Schedule of Condition SurveyApprovedThe City of London approved an application.
18/01065/FULEIAFirst permission, 2019ApprovedA new application went in.
18/01065/FULEIAFirst permission, 2019Approved
Planning
58 applications at this site on the City of London register, grouped under the permission they belong to.
Main permissions
2Amendments
5- 23/00523/NMAunder Section 96A of the Town and Country Planning Act to planning permission dated 2nd March 2021 (Ref 20/00462/FULL) to change the east office reception glazing design, replacing the area of glazed bifold and double doors with an area of cladding with full height fixed glazed panels.Approved
- 22/00411/NMAunder Section 96A of the Town and Country Planning Act to planning permission dated 2nd March 2021 (Ref 20/00462/FULL) to re-configuration of east office entrance at Ground Floor, infill the winter gardens, changes to Level 06 BMU housing and revised layout of basement cycle parking.Approved
- 21/00928/NMAAmend condition 47, approved drawingsApproved
- 21/00593/NMAPlanning permission (application noApproved
- 20/00094/NMAunder Section 96A of the Town and Country Planning Act to planning permission dated 28 March 2019 (18/01065/FULEIA) to amend the description of development and to add a condition in relation to the land uses.Approved
Conditions
29 of 32 decided- 25/00991/MDCCondition 24(k), PlansApproved
- 25/00856/MDCCondition 30, Planning Noise Impact Testing and AssessmentApproved
- 25/00860/MDCCondition 22, Delivery and Servicing Management PlanApproved
- 25/00857/MDCCondition 35, Sound Insulation testingApproved
- 25/00324/MDCCondition 16, DetailsApproved
Show 27 more
- 25/00331/MDCCondition 24(a), DetailsApproved
- 25/00530/MDCCondition 24(a), Design detailsApproved
- 21/00074/MDCCondition 11, Lifetime maintenance plan for the SuDS systemApproved
- 25/00701/MDCCondition 31, DetailsApproved
- 25/00660/MDCCondition 29, Ventilation StrategyApproved
- 20/00462/FULL/DOVDeed of Variation to vary Schedule 3, Clause 14.1 of the Section 106 agreement dated 28th March 2019 (planning reference no. 18/01065/FULEIA as amended by 20/00462/FULL).Approved
- 25/00573/MDCCondition 12, Air QualityApproved
- 25/00283/MDCCondition 25, DetailsApproved
- 24/00839/MDCCondition 24, Integration of window cleaning equipment and the garaging thereofApproved
- 24/01249/MDCCondition 24, All ground level surfacesNot known
- 24/01202/MDCCondition 20, Hostile Vehicle Mitigation (HVM) measuresNot known
- 24/00844/MDCCondition 43, Location and design of 52 cycle spaces to be provided within the "Broadgate Campus" as defined in the Section 106 Agreement dated 28 March 2019 (entered into in connection with the planning permission of the same date and having reference number 18/01065/FULEIA)Not known
- 23/01100/MDCCondition 24, Details of: (b) details of the proposed new facade(s)Approved
- 22/00598/MDCCondition 21, Proposed street lighting schemeApproved
- 21/00590/MDCCondition 9, Proposed pilingApproved
- 21/00908/MDCCondition 7, in partApproved
- 21/00075/MDCCondition 38, Proposed sanitation system within the building and the proposed sewer vent connection systems below groundApproved
- 21/00173/MDCCondition 2, Historic and present ground conditionsApproved
- 21/00423/MDCCondition 9, Proposed piling and associated piling method statement (including measures to prevent and minimise the potential for damage to subsurface water infrastructure)Approved
- 21/00217/MDCCondition 10, Proposed SuDS system componentsApproved
- 21/00218/MDCCondition 7, in partApproved
- 21/00212/MDCCondition 5, Construction Logistics planApproved
- 21/00174/MDCCondition 4, Decontruction Logistics planApproved
- 21/00072/MDCCondition 43, Schemes availability to connect to a district heating networkApproved
- 21/00073/MDCCondition 44, Outline method for modelling the predicted heat pump systems configurationApproved
- 20/00944/MDCCondition 39, RemovalApproved
- 20/00539/MDCCondition 8, Measures to prevent the potential for damage to subsurface potable water infrastructureApproved
Section 106 obligations
12- 25/01135/PODCPublic Realm Management PlanApproved
- 25/00923/PODCDelivery and Servicing Management PlanApproved
- 25/00790/PODCInterim Travel PlanApproved
- 25/00762/PODCSME Space PlanApproved
- 25/00887/PODCCarbon Dioxide Emissions AssessmentApproved
Show 7 more
- 21/00303/PODCPocket Park Specifications and Pocket Park Method StatementApproved
- 21/00293/PODCUtility Connection Requirements and ProgrammeApproved
- 21/00166/PODCLocal Procurement StrategyApproved
- 20/01009/PODCLocal Training Skills and Job Brokerage Strategy (Construction)Approved
- 19/01108/PODCLocal Training Skills and Job Brokerage Strategy (Demolition)Approved
- 19/00934/PODCPublic Art Removal and Relocation StrategyApproved
- 19/00365/PODCHighway Schedule of Condition SurveyApproved
Other applications
7- 25/01425/ADVTInstallation and display of one set of internally illuminated business name lettering measuring 0.45m high, 6.05m wide, at a height above ground of 4.23m.Approved
- 25/01750/ADVTInstallation and display of one internally illuminated business name sign measuring 1.46m high, 3.28m wide, at a height above ground of 5.7m.Approved
- 25/00979/ADVTRetention of: (i) two wall mounted internally illuminated signs measuring 1.3m high, 9.24m wide, at a height above ground of 3.7m; (ii) one wall mounted internally illuminated sign measuring 1.3m high, 7.98m wide, at a height above ground of 3.7m;(iii) one internally illuminated building name sign measuring 1.5m high, 3m wide, at a height above ground of 5.2m; (iv) one internally illuminated hanging sign measuring 0.74m high, 2.51m wide, at a height above ground of 3.69m; and (v) two non-illuminated totem signs measuring 2.4m high, 0.6m wide, at ground floor level.Approved
- 25/01068/FULLChange of use of two lower ground floor units from flexible retail (Classes A1/A3/A4) to Class E (a, b, d, e).Approved
- 25/00330/FULLThe use of private land to which the public have access as Class E for the setting out of outdoor seating areas and retractable awnings at upper ground floor level of 1 Broadgate.Approved
Show 2 more
- 24/00456/FULLChange of Use of one basement unit and one lower ground floor unit at 1-2 Broadgate development site from flexible leisure (D2/Sui Generis) use to flexible Use Class E. (Total Area: 939sq.m).Approved
- 21/00511/ADVTInstallation of a non-illuminated hoarding around 1-2 Broadgate site, for a maximum period of 28 months. Hoardings to be varying height and width, up to a maximum 3.42m in height, all comprising vinyl application applied to hoarding boards.Approved
Photos
Photos from people who follow the site, by the month they were taken. Open one to step through them by date.
7 photos
eastcity_walker · added 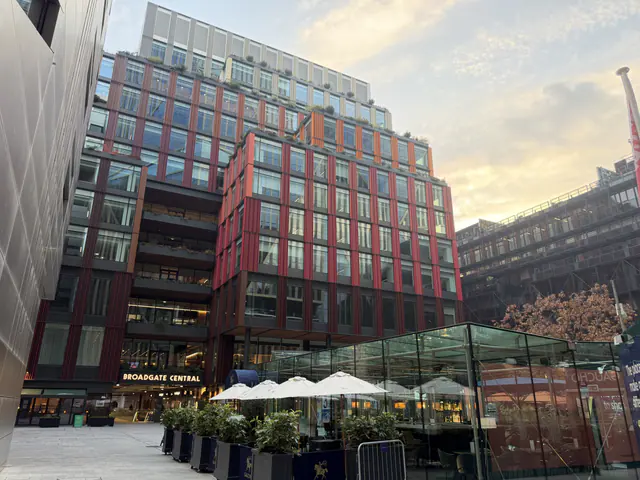
eastcity_walker · added 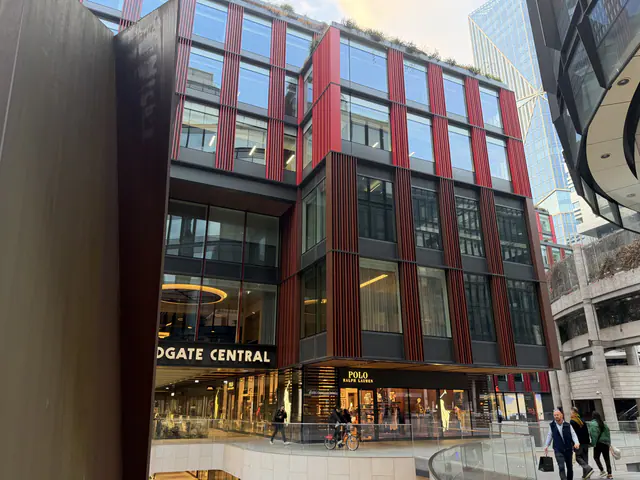
eastcity_walker · added 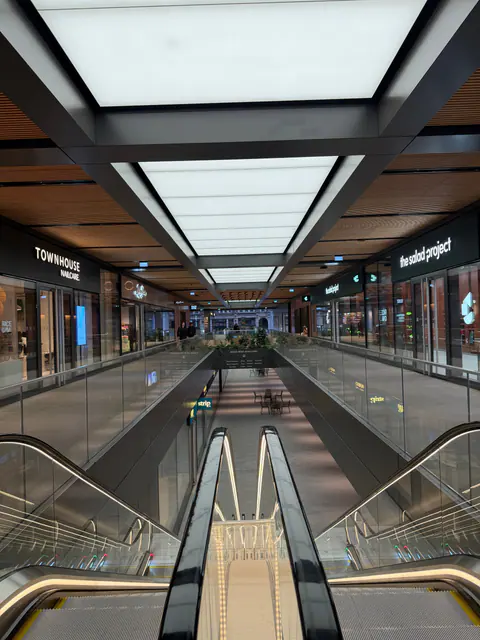
eastcity_walker · added 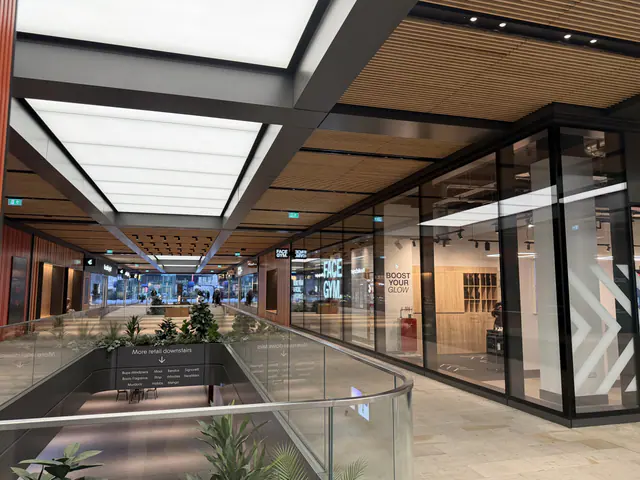
eastcity_walker · added 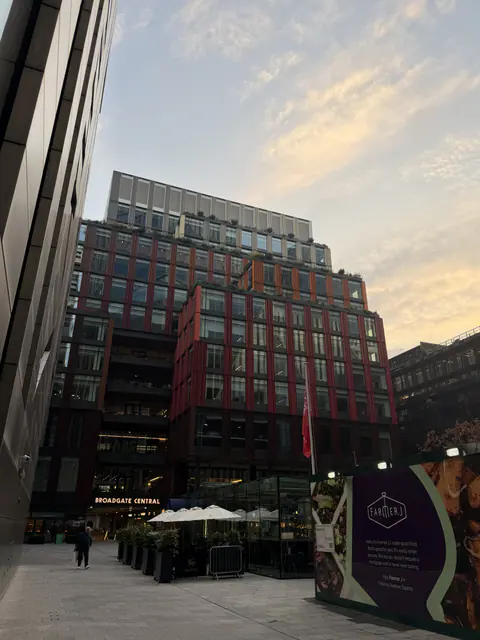
eastcity_walker · added 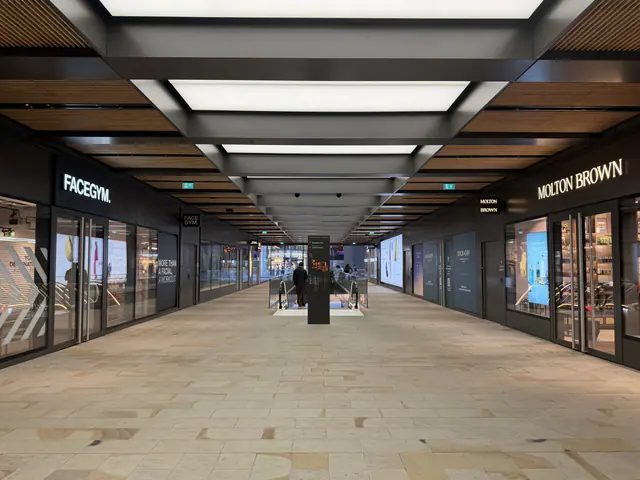
eastcity_walker · added
History
- Broadgate Central opensShops and restaurants with 100 Liverpool Street
- Practical completionBritish Land and GIC
- Topped outSir Robert McAlpine
- Permission granted20/00462/FULL, the one the building follows
- First permission granted18/01065/FULEIA
- Application filed18/01065/FULEIA