65 Crutched Friars
Formerly Friary Court.
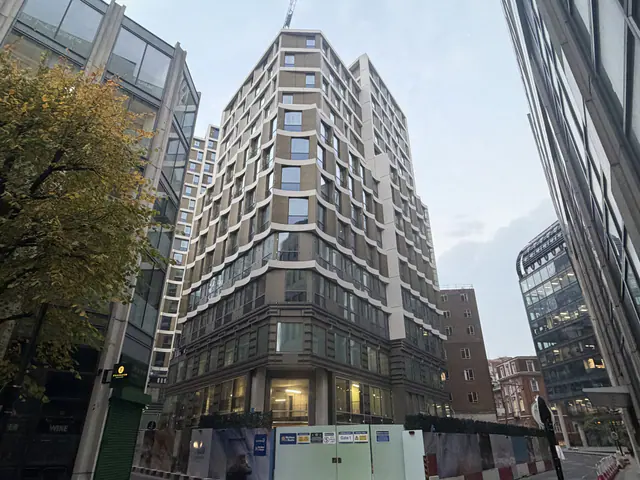
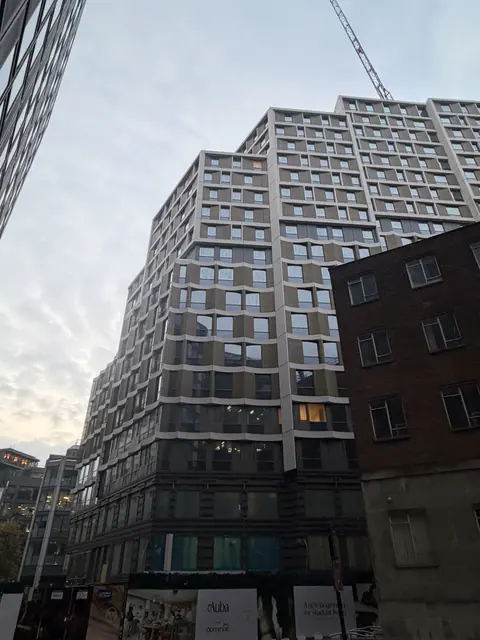
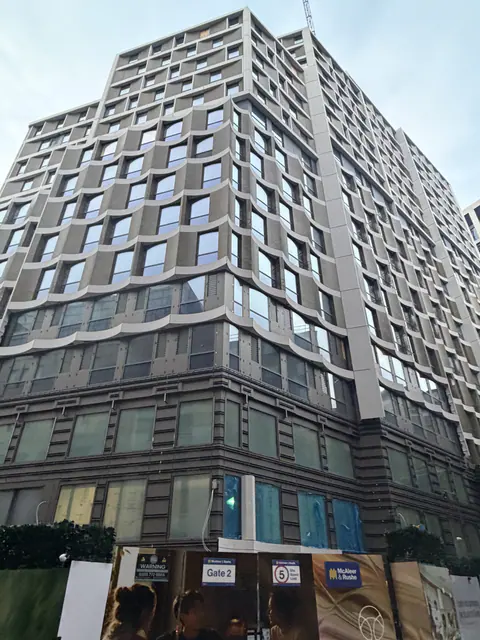
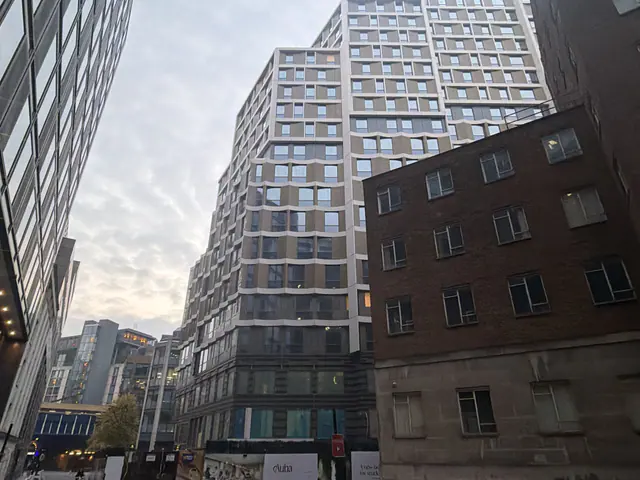
The site of Friary Court, a 1984 office block by Fenchurch Street station. A 21 storey block of 815 student rooms, with the Migration Museum on its ground and first floors, is being built, due summer 2027.
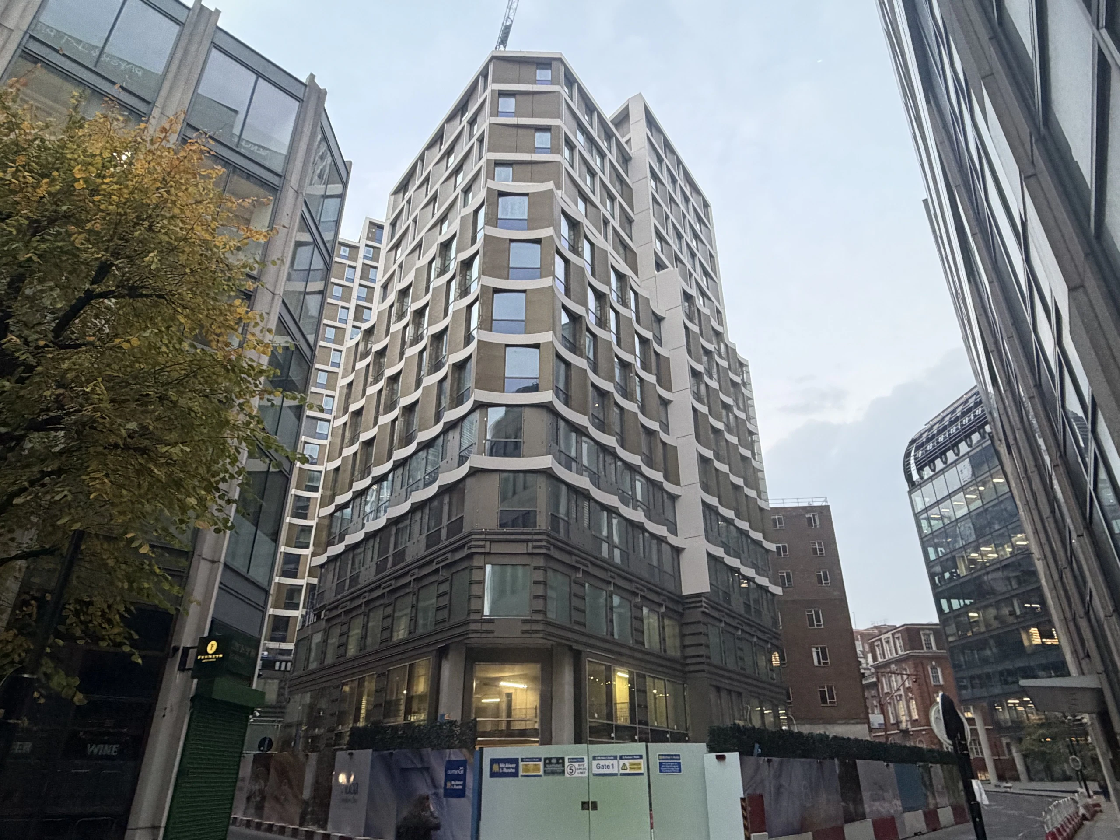
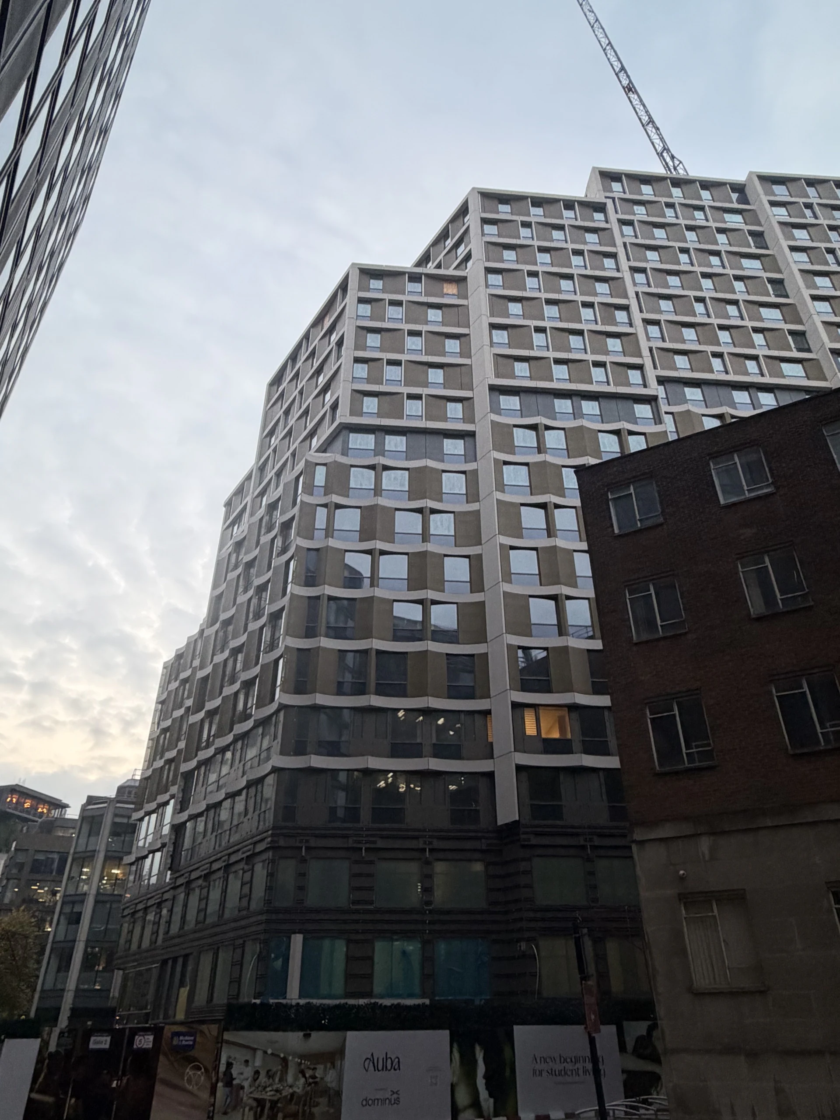
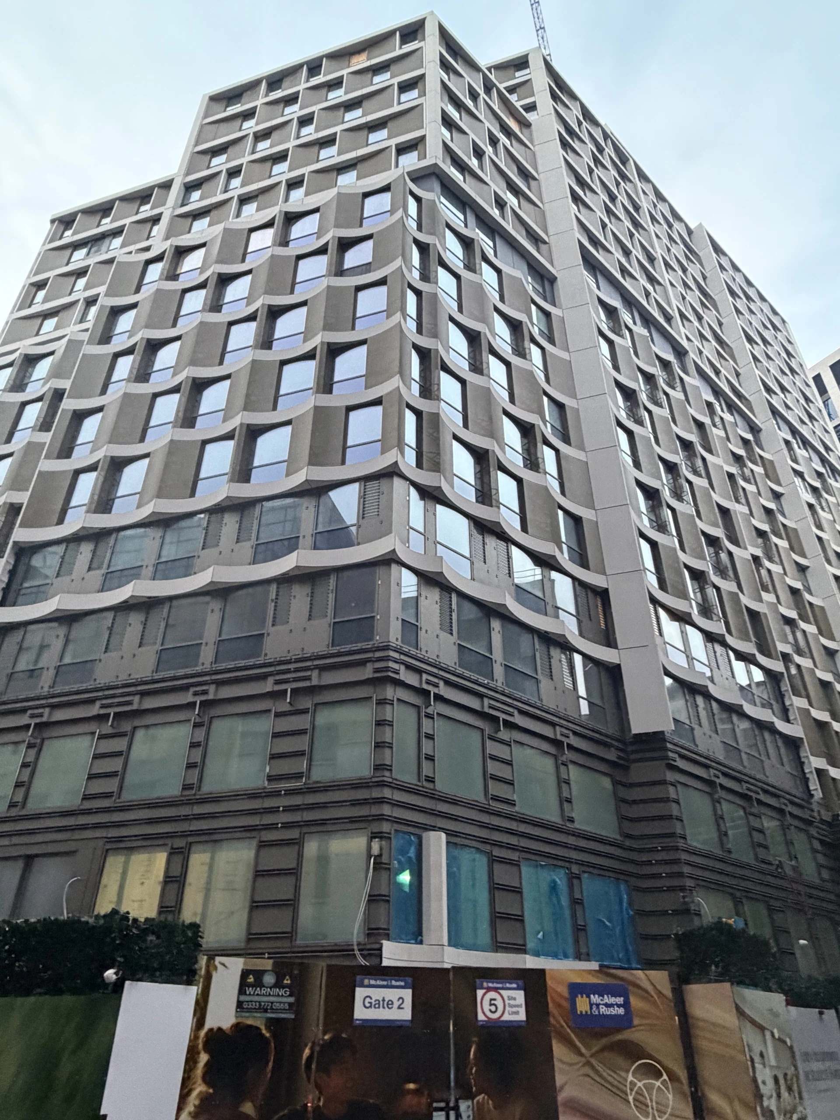
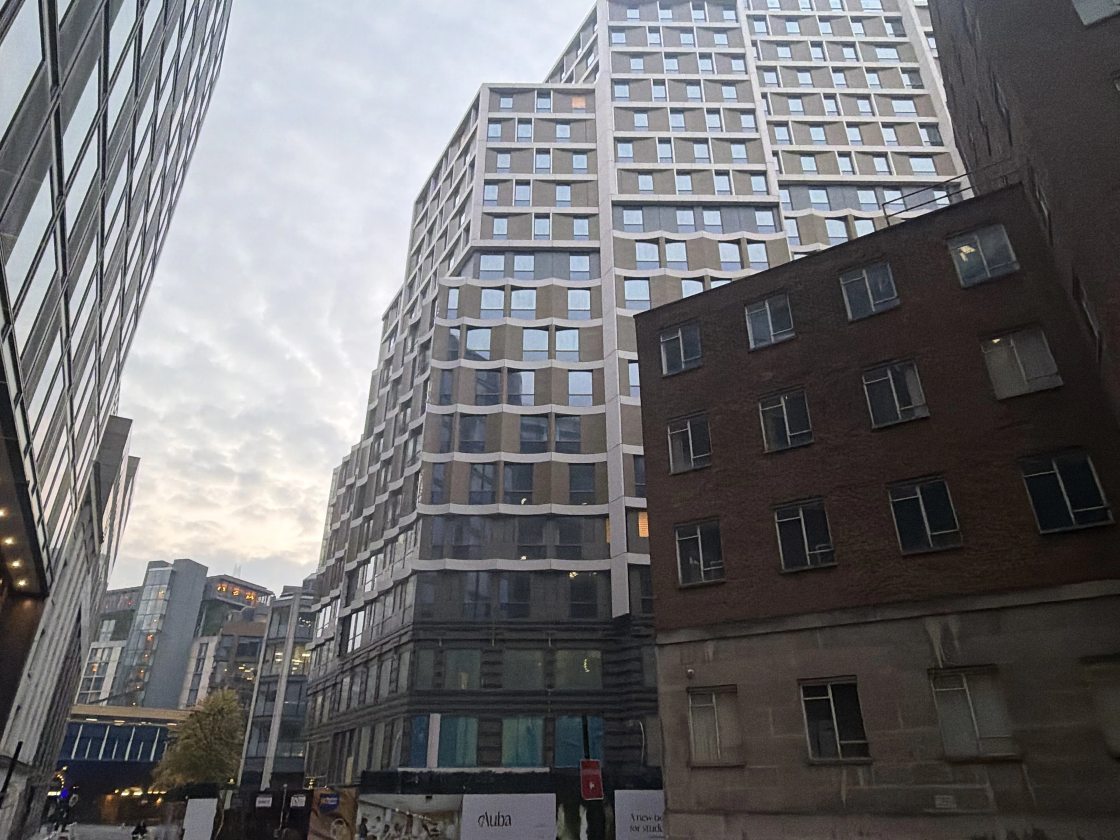
- Storeys
- 21 ground + 20
- Student rooms
- 815
- Stage
- Under construction Completion due summer 2027
- Applications
- 53 at the site
- Conditions decided
- 25 of 37
- Latest filed
- 26 Oct 2026
Student rooms: 782 under the 2024 amendment, plus 33 approved Oct 2026
Updates
Posts from people who follow the site, and every application and decision from the council's register.
Sign in to post. You use the same account as your Plota alerts. What you have written stays here.

The City of London approved an amendment application.
26/00813/FULMAJVariation: the museum’s second floor becomes 33 more student rooms; fewer cycle spacesApprovedA new condition application went in.
26/01525/MDCCondition 26, Blue and Green Roof detailsPendingThe City of London approved a section 106 application.
26/01274/PODCPublic Realm Management PlanApprovedFour section 106 applications went in.
26/01405/PODCDelivery and Servicing Management PlanPending26/01404/PODCInterim Cycling Promotion PlanPendingand 2 more in Planning
Show 44 older updates
A new condition application went in.
26/01185/MDCCondition 34, Drawings and Suicide Prevention Risk AssessmentPendingThe City of London approved an amendment application.
26/00814/NMAAn amended description of development by removing reference to the number of rooms "769 rooms", reference to the location of the Museum "at part ground, first and second floor levels" and reference to the approved quantum of Museum floorspace "+3101sqApprovedTwo amendment applications went in.
26/00814/NMAAn amended description of development by removing reference to the number of rooms "769 rooms", reference to the location of the Museum "at part ground, first and second floor levels" and reference to the approved quantum of Museum floorspace "+3101sqApproved26/00813/FULMAJVariation: the museum’s second floor becomes 33 more student rooms; fewer cycle spacesApprovedThe City of London approved a condition application.
25/00262/MDCCondition 19, Measures within the site to resist structural damage and to protect the approved building and the new public realm within the siteApprovedThe City of London approved a condition application.
25/00930/MDCCondition 28, Urban Greening Factor ReportApprovedA new condition application went in.
25/01421/MDCCondition 10, Facade system confirming the detailed designPendingThe City of London approved a condition application.
25/00415/MDCCondition 21, Disabled access and management planApprovedThe City of London approved a condition application.
22/00882/FULMAJ/DOVDeed of Variation to vary the Section 106 agreement dated 26 June 2023 relating to the planning permission reference 22/00882/FULMAJ.ApprovedThe City of London approved a condition application.
25/00356/MDCCondition 40, GeneratorApprovedTwo condition applications went in.
25/00933/MDCCondition 29, DrawingsPending25/00930/MDCCondition 28, Urban Greening Factor ReportApprovedThe City of London approved a condition application.
25/00545/MDCSubmission of Climate Change Resilience details pursuant to discharge condition 22 of planning permission 22/00882/FULMAJ dated 27.06.2023.ApprovedThe City of London approved a section 106 application.
25/00384/PODCNotice of Substantial ImplementationApprovedThe City of London approved a condition application.
25/00365/MDCCondition 17, contaminationApprovedThe City of London approved a condition application.
24/01257/MDCCondition 6, Written scheme of investigationApprovedThe City of London approved a condition application.
24/01121/MDCCondition 72, DetailsApprovedTwo condition applications went in.
24/01301/MDCCondition 35, Room layout to demonstrate that student bedrooms have been laid out and designed to maximise daylight to desks/study areas and position these within the brightest parts of each roomNot known24/01257/MDCCondition 6, Written scheme of investigationApprovedThe City of London approved a condition application.
23/00728/MDCCondition 5, Pre-demolition auditApprovedThe City of London approved a condition application.
23/01346/MDCCondition 11, Utility connectionsApprovedThe City of London approved a condition application.
23/01096/MDCCondition 16, water contaminationApprovedThe City of London approved two condition applications.
24/00121/MDCCondition 15, Construction Logistics Plan to manage all freight vehicle movements to and from the site during construction of the developmentApproved24/00395/MDCCondition 23(a), DetailsApprovedA new condition application went in.
24/00446/MDCCondition 33, Details; sample panels of agreed sections of the facades shall be builtNot knownTwo condition applications went in.
24/00395/MDCCondition 23(a), DetailsApproved24/00337/MDCCondition 9, Updated Whole Life-Cycle Carbon AssessmentNot knownThe City of London approved a condition application.
24/00112/MDCCondition 7, Scheme for protecting nearby residents and commercial occupiers from noiseApprovedThe City of London approved a condition application.
24/00002/MDCCondition 27, Rainwater harvesting and greywater collectionApprovedThree applications went in.
24/00121/MDCCondition 15, Construction Logistics Plan to manage all freight vehicle movements to and from the site during construction of the developmentApproved24/00112/MDCCondition 7, Scheme for protecting nearby residents and commercial occupiers from noiseApprovedand 1 more in PlanningThe City of London approved two condition applications.
23/00725/MDCCondition 2, deconstructionApproved23/00726/MDCCondition 3, Deconstruction Logistics PlanApprovedA new condition application went in.
24/00002/MDCCondition 27, Rainwater harvesting and greywater collectionApprovedA new condition application went in.
23/01346/MDCCondition 11, Utility connectionsApprovedThe City of London approved two condition applications.
23/01041/MDCCondition 20, Fire StatementApproved23/01144/MDCCondition 25, Acoustic ReportApprovedA new condition application went in.
23/01144/MDCCondition 25, Acoustic ReportApprovedTwo condition applications went in.
23/01096/MDCCondition 16, water contaminationApproved23/01041/MDCCondition 20, Fire StatementApprovedThe City of London approved three condition applications.
23/00727/MDCCondition 4, Survey of the highways and other land at the perimeter of the siteApproved23/00790/MDCCondition 36, work to the treesApprovedand 1 more in PlanningThe City of London approved four applications.
23/00806/MDCCondition 32, Parish Markers and PlaquesApproved23/00805/MDCCondition 6(a), Written Scheme of InvestigationApprovedand 2 more in PlanningA new section 106 application went in.
23/00878/PODCLocal Training, Skills and Job Brokerage Strategy and Local Procurement StrategyApprovedThe City of London granted planning permission for 65 Crutched Friars.
22/00882/FULMAJDemolition, and a ground plus 20 storey building (74.9m AOD) of student rooms (769 as first granted), with a museum on the lower floorsApproved
Planning
53 applications at this site on the City of London register, grouped under the permission they belong to.
Main permissions
2- 22/00882/FULMAJDemolition, and a ground plus 20 storey building (74.9m AOD) of student rooms (769 as first granted), with a museum on the lower floorsApproved
Filed , approved
- 26/00813/FULMAJVariation: the museum’s second floor becomes 33 more student rooms; fewer cycle spacesApproved
Filed , approved
Amendments
3- 26/00814/NMAAn amended description of development by removing reference to the number of rooms "769 rooms", reference to the location of the Museum "at part ground, first and second floor levels" and reference to the approved quantum of Museum floorspace "+3101sqApproved
- 26/00244/FULLApplication under Section 73 of the Town and Country Planning Act 1990 (as amended) to vary condition 45 (Cycle Parking) to update the cycle parking mix and quantum and vary condition 63 (Approved Drawings) to replace the amenity spaces on levels 02 to 05 with four additional PBSA studio rooms, reflect the change in cycle parking arrangement and introduce the new larger amenity space at Basement level 02 of planning permission 22/01243/FULMAJ dated 21/09/2023.Approved
- 24/00105/NMAApplication under Section 96A of the Town and Country Planning Act 1990 (as amended) for non-material amendments to planning permission 22/00882/FULMAJ (dated 27.07.2023) including: (i) Internal Amendments for reconfiguration of student room layouts to allow for increase in number of rooms from 769 to 782; (ii) Reconfiguration of internal stairs and lifts at all levels; (iii) Internal PBSA amenity space relocated from third to nineteenth and twentieth floor levels and external amenity terraces at third and twentieth floors relocated to fourteenth and nineteenth floors; (iv) PBSA rooms omitted from twentieth floor; (v) Minor realignment of building line angle adjacent to Boundary House; (vi) Omission of Basement level -2 and increased depth to basement level -1; (vii) Introduction of separate cycle entrances at ground floor level for PBSA and Migration Museum; (viii) Internal amendments to Migration Museum layouts; (ix) Oversailing corner from fourteenth floor upwards removed and facade line amended; (x) Increase in plant area on twentieth floor; (xi) Minor facade adjustments to reflect revised internal PBSA room configuration; (xii) Balustrade at twentieth floor omitted following amendments to amenity space; (xiii) New balustrades incorporated at fourteenth and nineteenth floors for new terrace locations; (xiv) Position of solid band at PBSA floor levels adjusted upwards by 115 mm to align with floor level.Approved
Conditions
25 of 37 decided- 26/01525/MDCCondition 26, Blue and Green Roof detailsPending
- 26/01291/MDCCondition 37, Plans and Landscape Management PlanPending
- 26/01290/MDCCondition 38, Lighting Strategy and Technical Lighting DesignPending
- 26/01185/MDCCondition 34, Drawings and Suicide Prevention Risk AssessmentPending
- 25/00262/MDCCondition 19, Measures within the site to resist structural damage and to protect the approved building and the new public realm within the siteApproved
Show 32 more
- 25/00930/MDCCondition 28, Urban Greening Factor ReportApproved
- 25/01421/MDCCondition 10, Facade system confirming the detailed designPending
- 25/00415/MDCCondition 21, Disabled access and management planApproved
- 22/00882/FULMAJ/DOVDeed of Variation to vary the Section 106 agreement dated 26 June 2023 relating to the planning permission reference 22/00882/FULMAJ.Approved
- 25/00356/MDCCondition 40, GeneratorApproved
- 25/00933/MDCCondition 29, DrawingsPending
- 25/00545/MDCSubmission of Climate Change Resilience details pursuant to discharge condition 22 of planning permission 22/00882/FULMAJ dated 27.06.2023.Approved
- 25/00365/MDCCondition 17, contaminationApproved
- 25/00306/MDCCondition 29(a), Details (particulars and samples of the materialsPending
- 25/00232/MDCCondition 39, Provision to be made in the building's design to enable the discreet installation of street lighting on the developmentNot known
- 24/01257/MDCCondition 6, Written scheme of investigationApproved
- 24/01121/MDCCondition 72, DetailsApproved
- 24/01301/MDCCondition 35, Room layout to demonstrate that student bedrooms have been laid out and designed to maximise daylight to desks/study areas and position these within the brightest parts of each roomNot known
- 23/00728/MDCCondition 5, Pre-demolition auditApproved
- 23/01346/MDCCondition 11, Utility connectionsApproved
- 24/00842/MDCCondition 8, Updated detailed Circular Economy StatementNot known
- 23/01096/MDCCondition 16, water contaminationApproved
- 24/00121/MDCCondition 15, Construction Logistics Plan to manage all freight vehicle movements to and from the site during construction of the developmentApproved
- 24/00395/MDCCondition 23(a), DetailsApproved
- 24/00446/MDCCondition 33, Details; sample panels of agreed sections of the facades shall be builtNot known
- 24/00112/MDCCondition 7, Scheme for protecting nearby residents and commercial occupiers from noiseApproved
- 24/00337/MDCCondition 9, Updated Whole Life-Cycle Carbon AssessmentNot known
- 24/00002/MDCCondition 27, Rainwater harvesting and greywater collectionApproved
- 23/00725/MDCCondition 2, deconstructionApproved
- 23/00726/MDCCondition 3, Deconstruction Logistics PlanApproved
- 23/01041/MDCCondition 20, Fire StatementApproved
- 23/01144/MDCCondition 25, Acoustic ReportApproved
- 23/00727/MDCCondition 4, Survey of the highways and other land at the perimeter of the siteApproved
- 23/00790/MDCCondition 36, work to the treesApproved
- 23/00757/MDCCondition 31(part), DetailsApproved
- 23/00806/MDCCondition 32, Parish Markers and PlaquesApproved
- 23/00805/MDCCondition 6(a), Written Scheme of InvestigationApproved
Section 106 obligations
11- 26/01274/PODCPublic Realm Management PlanApproved
- 26/01405/PODCDelivery and Servicing Management PlanPending
- 26/01404/PODCInterim Cycling Promotion PlanPending
- 26/01521/PODCDetails of Affordable Student AccommodationPending
- 26/01524/PODCDetails of Wheelchair-Accessible Affordable Student AccommodationPending
Show 6 more
- 26/01280/PODCStudent Management PlanPending
- 25/00384/PODCNotice of Substantial ImplementationApproved
- 24/01081/PODCArchaeology and heritage interpretation strategyNot known
- 24/00924/PODCPublic realm specificationNot known
- 23/00878/PODCLocal Training, Skills and Job Brokerage Strategy and Local Procurement StrategyApproved
- 23/00721/PODCHighway Schedule of Condition SurveyApproved
Photos
Photos from people who follow the site, by the month they were taken. Open one to step through them by date.
4 photos
eastcity_walker · added eastcity_walker · added eastcity_walker · added eastcity_walker · added
History
Formerly Friary Court.
- CompletionDue in summer
- Variation granted33 more rooms in place of the museum’s second floor: 815 in all, 26/00813/FULMAJ
- Topped outDominus and McAleer & Rushe
- Amendment agreedStudent rooms from 769 to 782, 24/00105/NMA
- Construction startsMcAleer & Rushe, £105m
- Permission grantedWith a section 106 agreement
- Application filed22/00882/FULMAJ