1 Appold Street
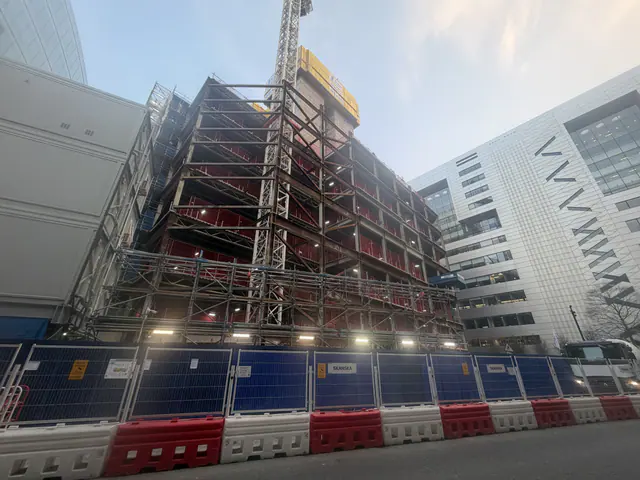
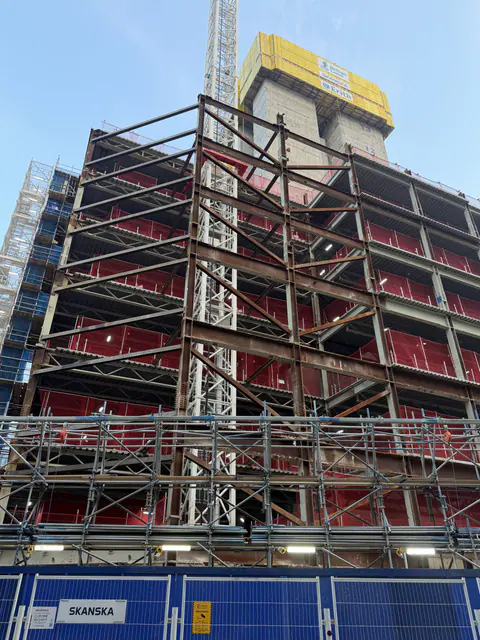
1 Appold Street, an eight storey 1986 office building at Broadgate. Being rebuilt on its steel frame and raised to 14 storeys of offices, due for completion in 2029.
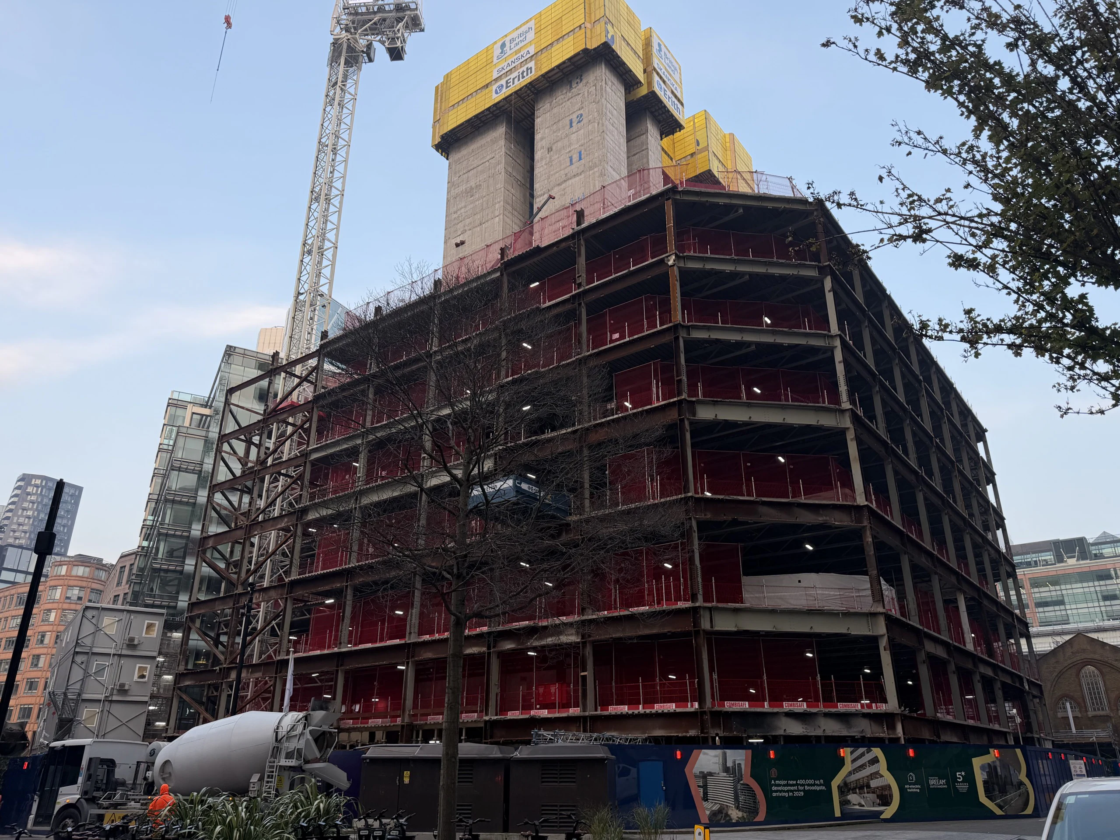
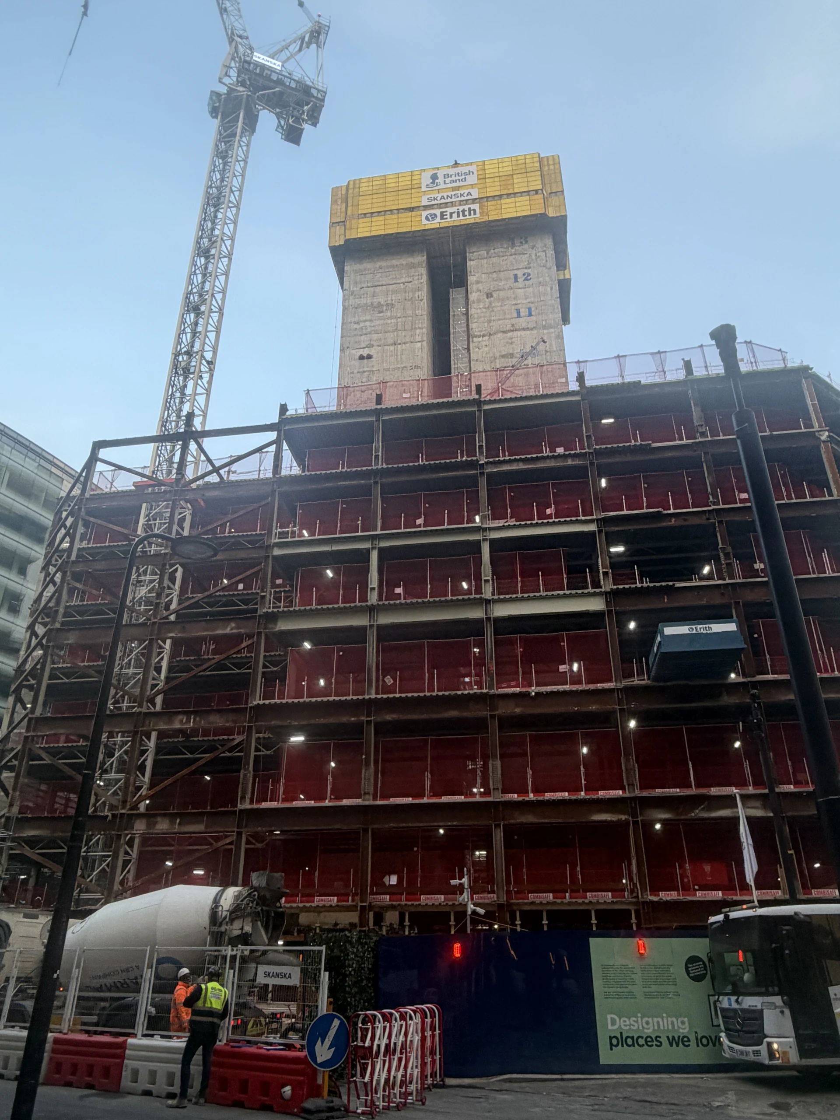
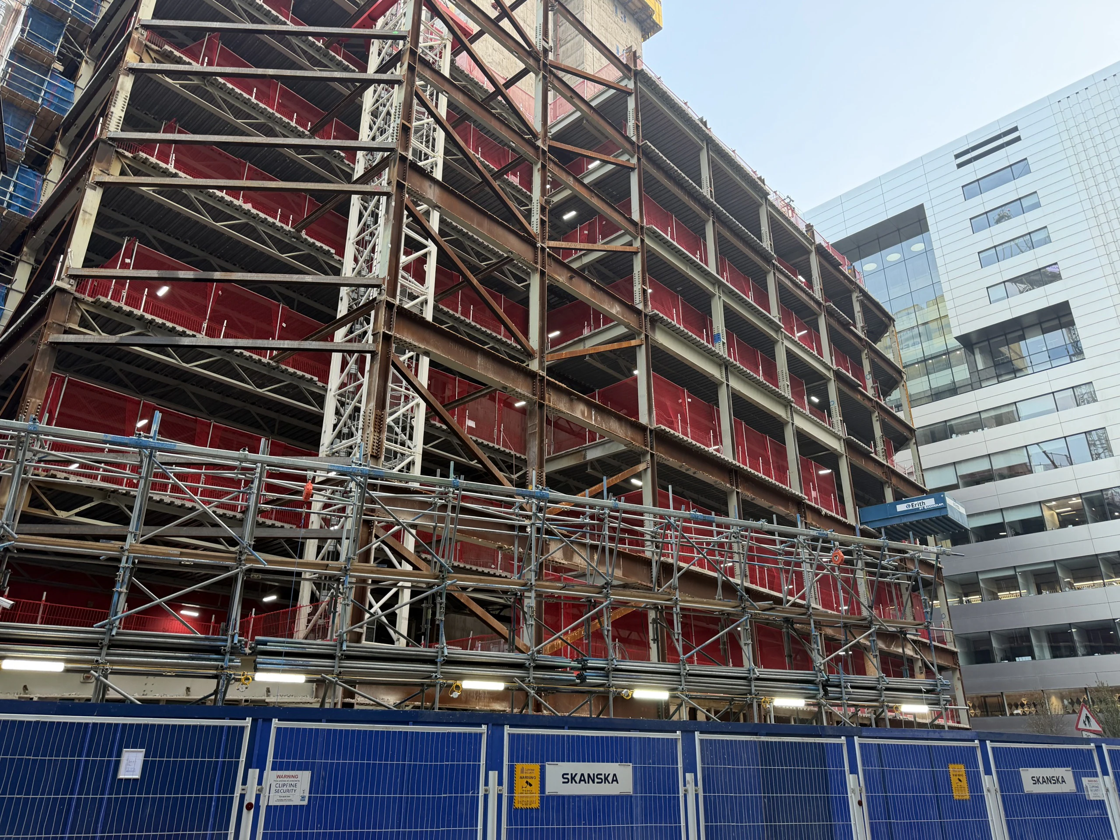
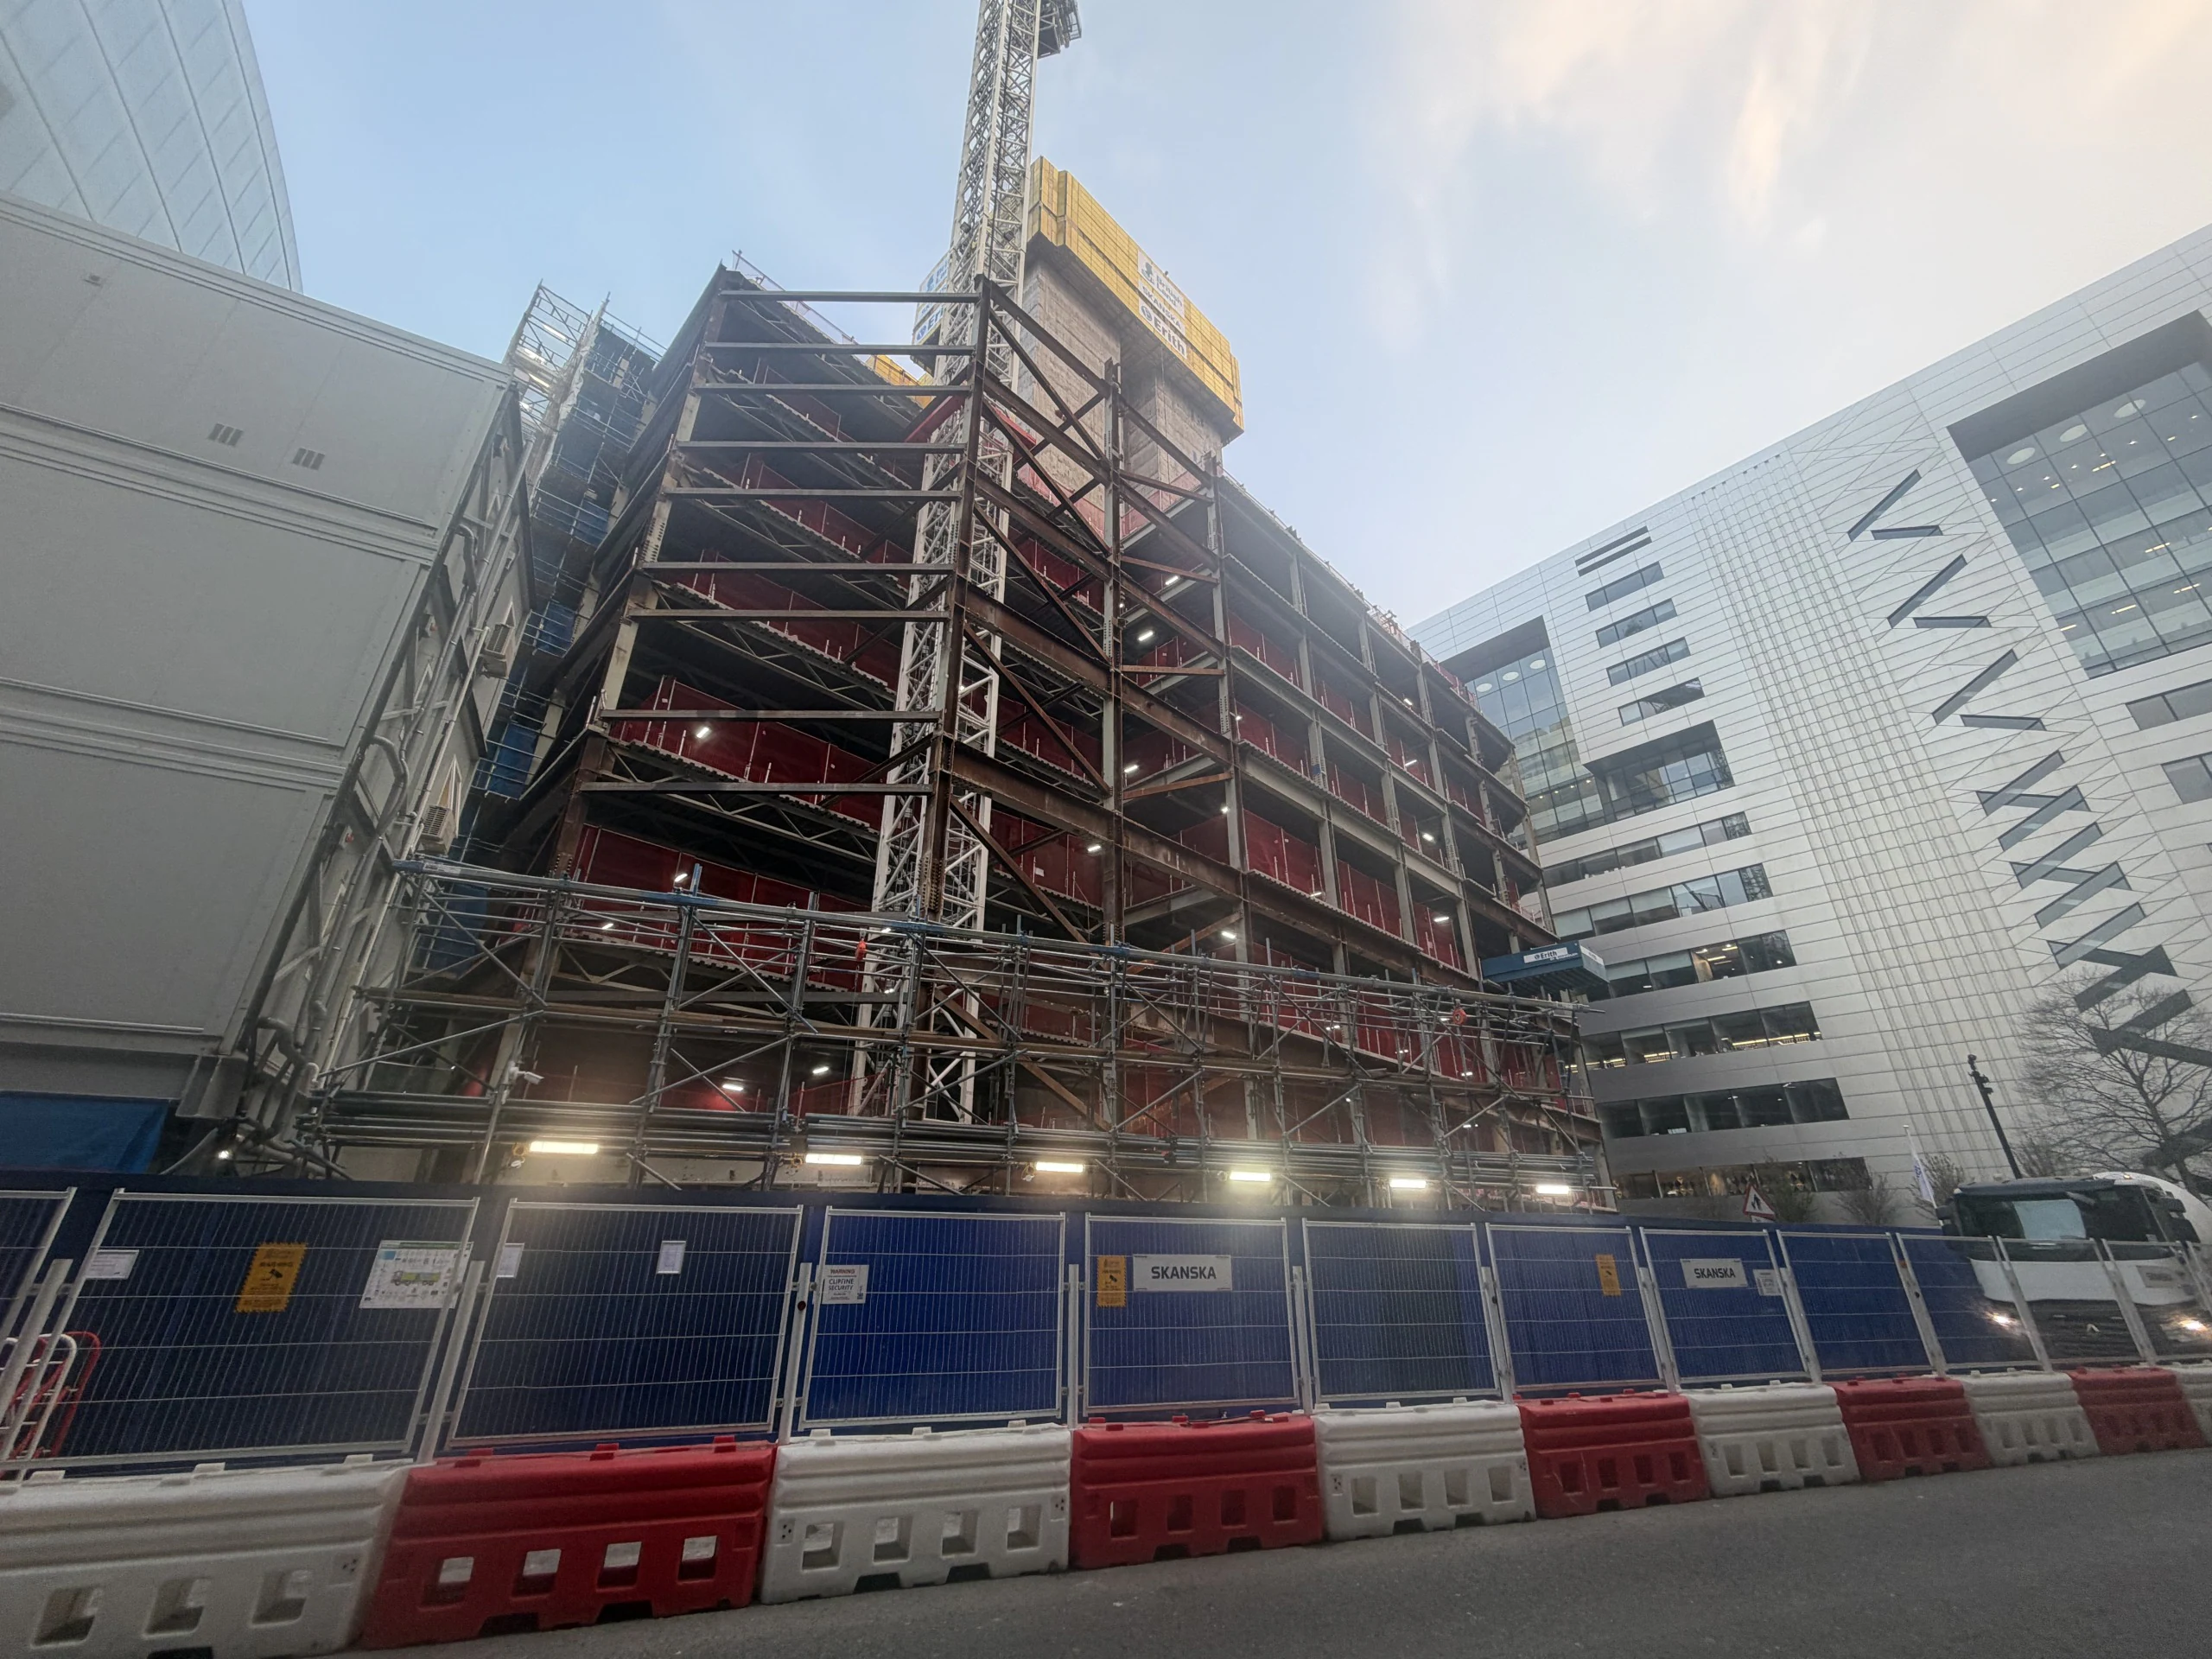
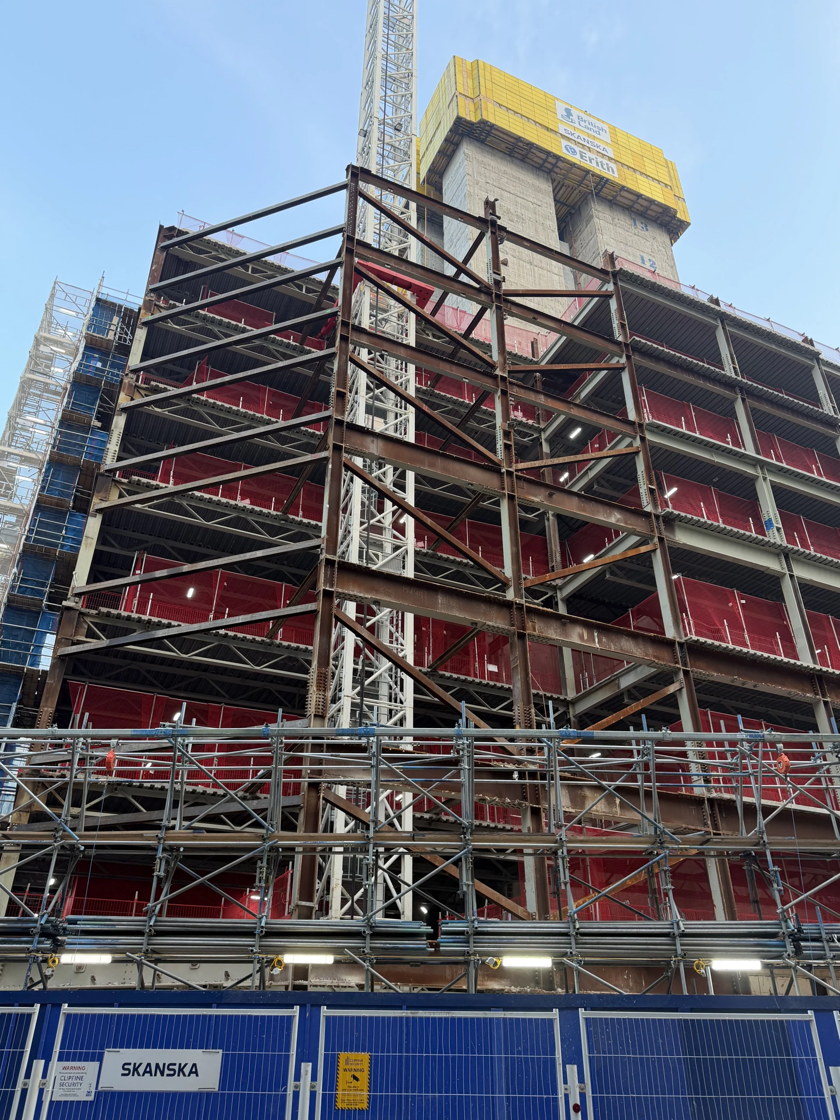
- Storeys
- 14
- Offices
- About 360,000 sq ft of offices
- Leisure
- About 48,000 sq ft: gym, food, terrace
- Use
- Offices shops, restaurant
- Stage
- Under construction
- Applications
- 37 at the site
Stage: Skanska from early 2026; completion due 2029
Updates
Posts from people who follow the site, and every application and decision from the council's register.
Sign in to post. You use the same account as your Plota alerts. What you have written stays here.

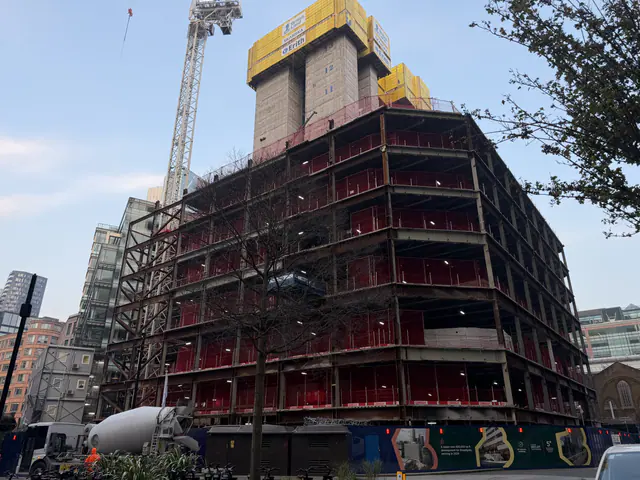
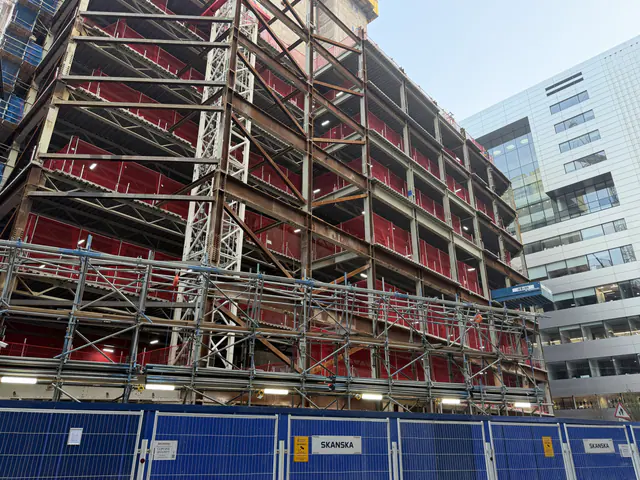
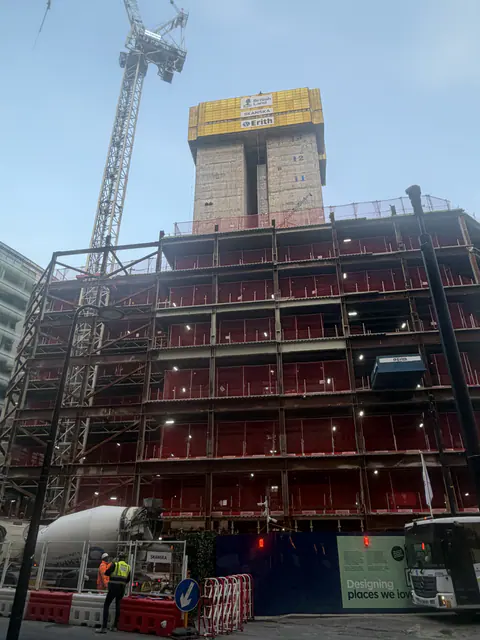
The City of London approved a condition application.
26/01307/MDCCondition 27(c), Drawings and samples of: typical façade detailsApprovedThe City of London approved a condition application.
26/00995/MDCCondition 28, DrawingsApprovedA new condition application went in.
26/01307/MDCCondition 27(c), Drawings and samples of: typical façade detailsApproved
Show 23 older updates
A new condition application went in.
26/01197/MDCCondition 27, b & dPendingThe City of London approved a condition application.
26/00497/MDCCondition 34, Generator reportApprovedA new condition application went in.
26/00995/MDCCondition 28, DrawingsApprovedTwo condition applications went in.
26/00829/MDCCondition 29, Detail of Suicide Response DocumentPending26/00830/MDCCondition 35, Detail of Suicide Response DocumentPendingA new condition application went in.
26/00497/MDCCondition 34, Generator reportApprovedThe City of London approved an amendment application.
26/00376/NMAAmend the description of development, condition 59 (use classes) and condition 63 (approved drawings) of planning permission 22/01200/FULMAJ dated 07 October 2024 to enable to enable: (i) the level 01 commercial unit to be occupied for either restaurant or gym use; (ii) minor internal alterations involving the removal of a lift and staircase; and (iii) the relocation of an entrance doorApprovedThe City of London approved three applications.
26/00135/PODCLocal Procurement StrategyApproved25/01650/PODCLocal Training, Skills and Job Brokerage Strategy (Construction)Approvedand 1 more in PlanningA new section 106 application went in.
26/00135/PODCLocal Procurement StrategyApprovedThe City of London approved three condition applications.
25/00694/MDCCondition 21, Rainwater Schematics and SuDs PlanApproved25/00722/MDCCondition 25, Rainwater harvesting and greywater collectionApprovedand 1 more in PlanningThe City of London approved eight applications.
25/01499/MDCCondition 30, Tree Removal and Replacement Summary ReportApproved25/01649/PODCUtility connection requirementsApprovedand 6 more in PlanningTwo section 106 applications went in.
25/01650/PODCLocal Training, Skills and Job Brokerage Strategy (Construction)Approved25/01649/PODCUtility connection requirementsApprovedThree condition applications went in.
25/01562/MDCCondition 7, Updated detailed Whole Life-Cycle Carbon assessmentApproved25/01561/MDCSubmission of an updated detailed Circular Economy Statement, to include a site waste management plan pursuant to the partial dischrage of Condition 6 of planning permission 22/01200/FULMAJ dated 07/10/2024.Pendingand 1 more in PlanningThe City of London approved a section 106 application.
25/01289/PODCLocal Training, Skills and Job Brokerage Strategy (Demolition)ApprovedA new amendment application went in.
25/01361/NMAAmend condition 63, approved drawingsApprovedThree condition applications went in.
25/01189/MDCCondition 17, HVM measuresApproved25/01175/MDCCondition 19, Disabled Access & Management PlanDecidedand 1 more in PlanningTwo condition applications went in.
25/01087/MDCCondition 20, Climate Change Resilience Sustainability StatementApproved25/01076/MDCCondition 9, Utilities PlanApprovedThe City of London approved ten applications.
25/00575/MDCCondition 4, Topographical SurveyApproved25/00941/NMAAmend condition 63, approved drawingsApprovedand 8 more in PlanningA new amendment application went in.
25/00941/NMAAmend condition 63, approved drawingsApprovedThe City of London granted planning permission for 1 Appold Street.
22/01200/FULMAJPartial demolition, and the existing structure kept and extended into a 14 storey office building (79.62m AOD) with shops and a restaurantApproved
Planning
37 applications at this site on the City of London register, grouped under the permission they belong to.
Main permission
1Amendments
4- 26/01453/NMAunder s.96A of the Town and Country Planning Act 1990 (as amended) to amend Condition 63 (Approved Drawings) of Planning permission ref: 22/01200/FULMAJ dated 07.10.2024 [as amended by ref: 25/00941/NMA, dated 24.07.2025; ref: 25/01361/NMA, dated 25.11.2025; and ref: 26/00376/NMA, dated 23.03.2026] to accommodate design changes including: replacement of five existing sliding doors to the private balconies with one sliding door and the introduction of pass doors to the balconies on levels 3 - 12.Approved
- 26/00376/NMAAmend the description of development, condition 59 (use classes) and condition 63 (approved drawings) of planning permission 22/01200/FULMAJ dated 07 October 2024 to enable to enable: (i) the level 01 commercial unit to be occupied for either restaurant or gym use; (ii) minor internal alterations involving the removal of a lift and staircase; and (iii) the relocation of an entrance doorApproved
- 25/01361/NMAAmend condition 63, approved drawingsApproved
- 25/00941/NMAAmend condition 63, approved drawingsApproved
Conditions
21 of 26 decided- 26/01307/MDCCondition 27(c), Drawings and samples of: typical façade detailsApproved
- 26/00995/MDCCondition 28, DrawingsApproved
- 26/01197/MDCCondition 27, b & dPending
- 26/00497/MDCCondition 34, Generator reportApproved
- 26/00829/MDCCondition 29, Detail of Suicide Response DocumentPending
Show 21 more
- 26/00830/MDCCondition 35, Detail of Suicide Response DocumentPending
- 25/01562/MDCCondition 7, Updated detailed Whole Life-Cycle Carbon assessmentApproved
- 25/00694/MDCCondition 21, Rainwater Schematics and SuDs PlanApproved
- 25/00722/MDCCondition 25, Rainwater harvesting and greywater collectionApproved
- 25/01171/MDCCondition 22, Piling Method StatementApproved
- 25/01499/MDCCondition 30, Tree Removal and Replacement Summary ReportApproved
- 25/01076/MDCCondition 9, Utilities PlanApproved
- 25/01087/MDCCondition 20, Climate Change Resilience Sustainability StatementApproved
- 25/01189/MDCCondition 17, HVM measuresApproved
- 25/01291/MDCCondition 26, Urban greening factorApproved
- 25/00576/MDCCondition 5, Pre-Demolition AuditApproved
- 25/01561/MDCSubmission of an updated detailed Circular Economy Statement, to include a site waste management plan pursuant to the partial dischrage of Condition 6 of planning permission 22/01200/FULMAJ dated 07/10/2024.Pending
- 25/01175/MDCCondition 19, Disabled Access & Management PlanDecidedfiled
- 25/00575/MDCCondition 4, Topographical SurveyApproved
- 25/00574/MDCCondition 2, scheme of protectionApproved
- 25/00567/MDCCondition 3, deconstruction logistics planApproved
- 25/00578/MDCCondition 13, construction logistics planApproved
- 25/00572/MDCCondition 18, Fire StatementApproved
- 25/00577/MDCCondition 8, Provision of sewer ventsApproved
- 25/00693/MDCCondition 15, Ground Investigation ReportApproved
- 25/00602/MDCCondition 14, Ground Investigation ReportApproved
Section 106 obligations
6- 22/01200/FULMAJ/DOVDeed of Variation to vary the Section 106 agreement dated 7 October 2024 relating to the planning permission reference 22/01200/FULMAJ.Pending
- 26/00135/PODCLocal Procurement StrategyApproved
- 25/01650/PODCLocal Training, Skills and Job Brokerage Strategy (Construction)Approved
- 25/01649/PODCUtility connection requirementsApproved
- 25/01289/PODCLocal Training, Skills and Job Brokerage Strategy (Demolition)Approved
Photos
Photos from people who follow the site, by the month they were taken. Open one to step through them by date.
5 photos
eastcity_walker · added eastcity_walker · added eastcity_walker · added eastcity_walker · added eastcity_walker · added
History
- CompletionExpected
- Construction startsSkanska
- Permission grantedWith a section 106 agreement
- Application filed22/01200/FULMAJ