20 Oxford Street Harrogate North Yorkshire HG1 1PU Data via plota.co.uk
Description
Approval of details under condition 4 (Acoustic Report) of Planning Permission - Section 73 application for the Variation of Condition 2 (Approved Drawings) of Planning Permission (Proposed change of use of existing retail premises to create 2no apartments to the upper three floors and retained retail use to the lower two floors, including new front and rear dormers, new rear external staircase, new rear balcony, new rear inset roof terrace, alterations to the fenestration, and replacement windows, doors and shopfront) to allow for alterations to approved plans. Data via plota.co.uk
Last checked
Associated applications 3
Part of
Conditions varied
- Variationarchive
Conditions 2, 4 decided (outcome not recorded)
- ConditionsApproval of details under condition 4 (Acoustic Report) of Planning Permission…This application25/04160/DISCON
Licence at this address
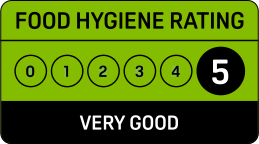
Licensed hours are what the licence permits, not opening times.
Site constraints 4
Show all 6 with distances
- 37 mWesley ChapelGrade II
- 77 mGrand Opera HouseGrade II
- 89 mChurch of St PeterGrade II
- 130 m1-12, Cambridge CrescentGrade II
- 140 m32, Parliament StreetGrade II
- 150 m1-10, Prospect CrescentGrade II
Checked on 7 October 2026. The pin for this application is the centre of its postcode rather than the building, so distances to nearby designations are measured from the postcode and can be out by the width of the postcode area. Historic England, the Environment Agency, Natural England, the British Geological Survey and UK Health Security Agency (radon, contains BGS materials © UKRI) and council datasets, Open Government Licence. A boundary can run through a site and the council holds the definitive record: confirm with the council before relying on this.
Building
From the energy performance certificate lodged in June 2023, the latest held for this property, matched to this application by its address. The building may have changed since. View the certificate
Every application in Harrogate - and every UK council - as a live feed, an API, or a bulk CSV export.
Other new applications on this street
Nearby new applications
5 South Park Road Harrogate North Yorkshire
Replacement of existing timber windows with replica UPVC window units.
55 Tower Street Harrogate North Yorkshire HG1 1HS
Change of use of child event centre (use class E) to provision of eductaion cent...
87 East Parade Harrogate North Yorkshire HG1 5LP
Crown reduction (by 3m) and pruning (to 5m) to 1 no Pear Tree in Harrogate Conse...
Flat 1 8 Springfield Avenue Harrogate North Yorkshire HG1 2HR
Crown lift (by 5m) to 1 no Lime (T1). Crown lift (by 5m) and remove dead branch ...
Swan Gardens Swan Road Harrogate North Yorkshire HG1 2SS
First floor extension to top of single storey dwelling
The Factory Victoria Avenue Harrogate North Yorkshire
Prune and Crown Lift (To 2.5m on road side) of 6 no Silver Birch (T1-T6) Prune (...
Historical activity at this location
31 previous applications on record - archival context, not part of the live application.
Previous applications at this address
Nearby activity
Energy performance: Energy performance certificates from the Energy Performance of Buildings Register, Ministry of Housing, Communities and Local Government. Contains public sector information licensed under the Open Government Licence v3.0. © Crown copyright 2026.
Freehold owner and leaseholders: Information produced by HM Land Registry. © Crown copyright 2026. Source: HM Land Registry, UK and overseas companies that own property in England and Wales, September 2026 release.
Freehold owner and leaseholders, on paid plans
The company that owns the freehold, and the companies holding a lease of the property or of part of its building, from HM Land Registry's register of company-owned property, with its status, business and the companies that control it from Companies House, is shown to Plota subscribers. Plans start at £49 a month.
See paid plansAlready subscribed? Sign in with the email on your plan and this page will show it.
That's today's owners
Your plan shows up to 100 freehold owners a day on the site, and more from tomorrow. For owners in bulk, the API gives them on every record on the Pro plan and above.
See API plansReferenced application
Council archive
20 Oxford Street Harrogate North Yorkshire HG1 1PU
Section 73 application for the Variation of Condition 2 (Approved Drawings) of Planning Permission ZC23/04286/FUL (Proposed change of use of existing retail premises to create 2no apartments to the upper three floors and retained retail use to the lower two floors, including new front and rear dormers, new rear external staircase, new rear balcony, new rear inset roof terrace, alterations to the fenestration, and replacement windows, doors and shopfront) to allow for alterations to approved plans.
- Received
- 31 Mar 2025
- Decided
- 23 May 2025
- Outcome
- Approved
- Type
- Conditions
Shuropody 20 Oxford Street Harrogate North Yorkshire HG1 1PU
Proposed change of use of existing retail premises to create 2no apartments to the upper three floors and retained retail use to the lower two floors, including new front and rear dormers, new rear external staircase, new rear balcony, new rear inset roof terrace, alterations to the fenestration, and replacement windows, doors and shopfront.
- Received
- 24 Nov 2023
- Decided
- 19 Jan 2024
- Outcome
- Approved