One Liverpool Street
An older building at 1-14 Liverpool Street, by Blomfield Street, was replaced by this ten storey office building with shops, built over the railway and completed in July 2026.
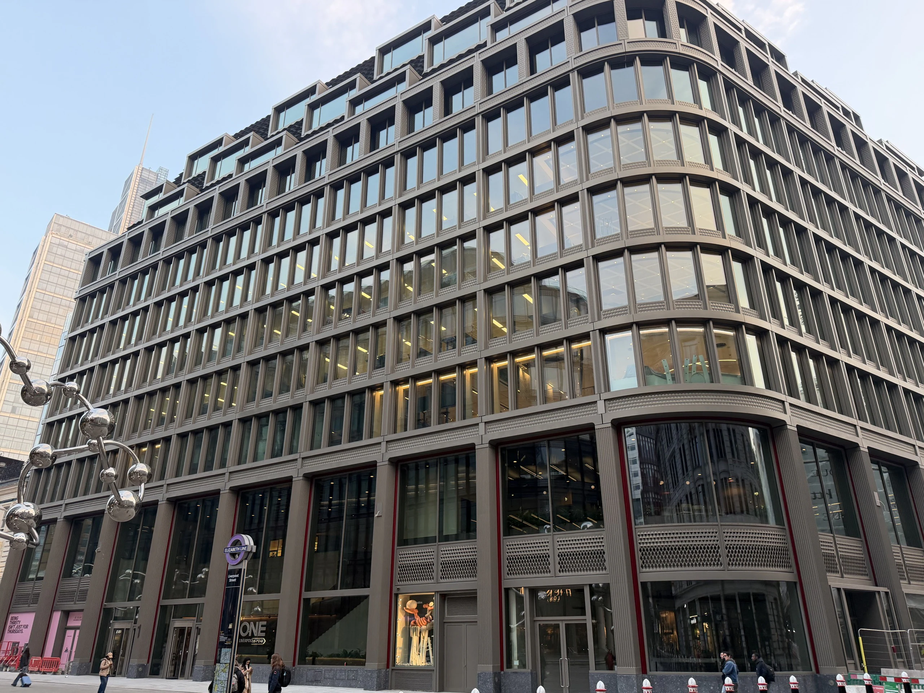
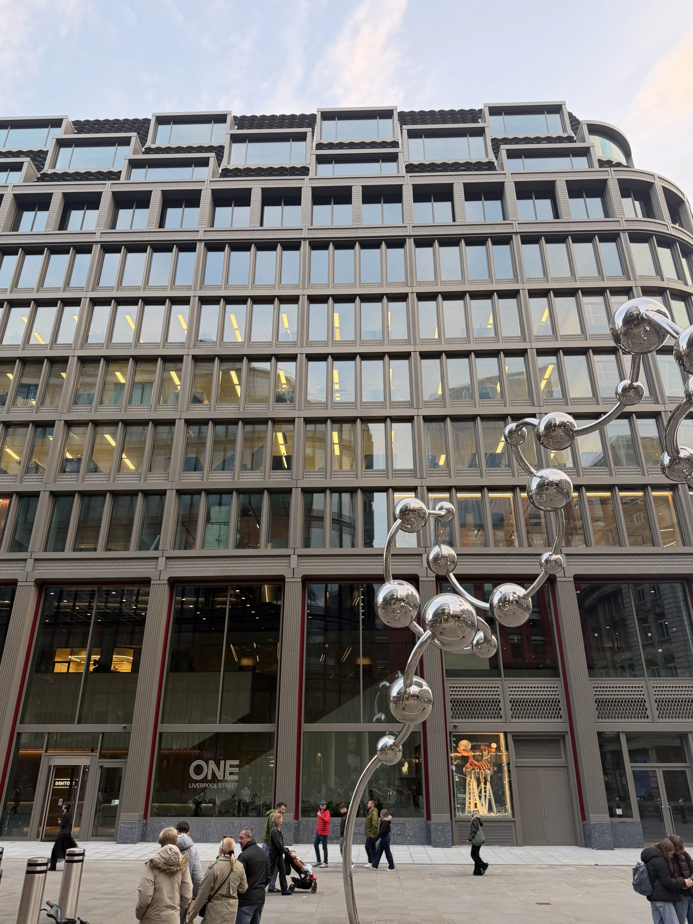
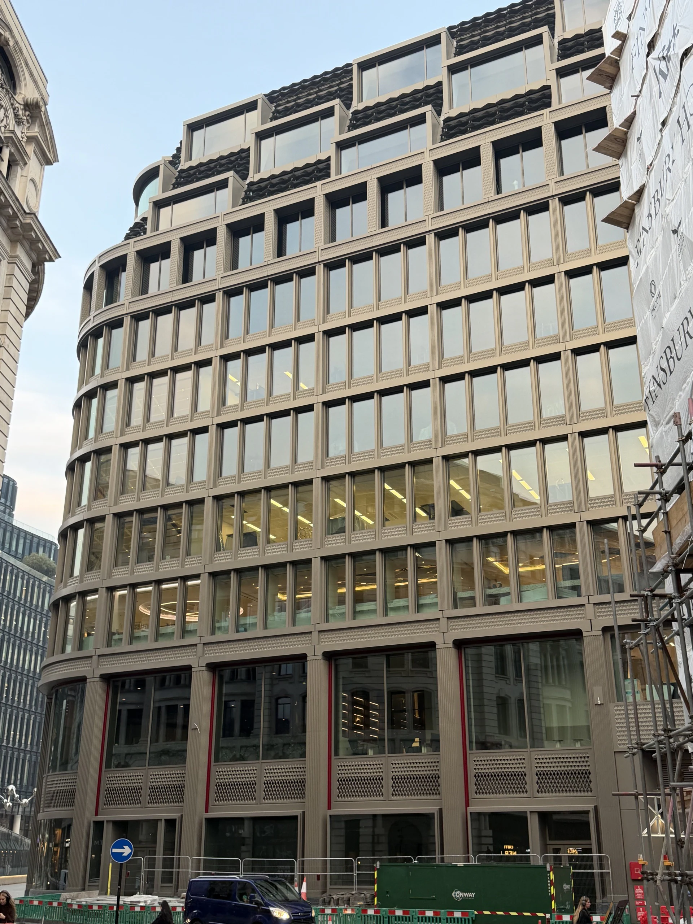
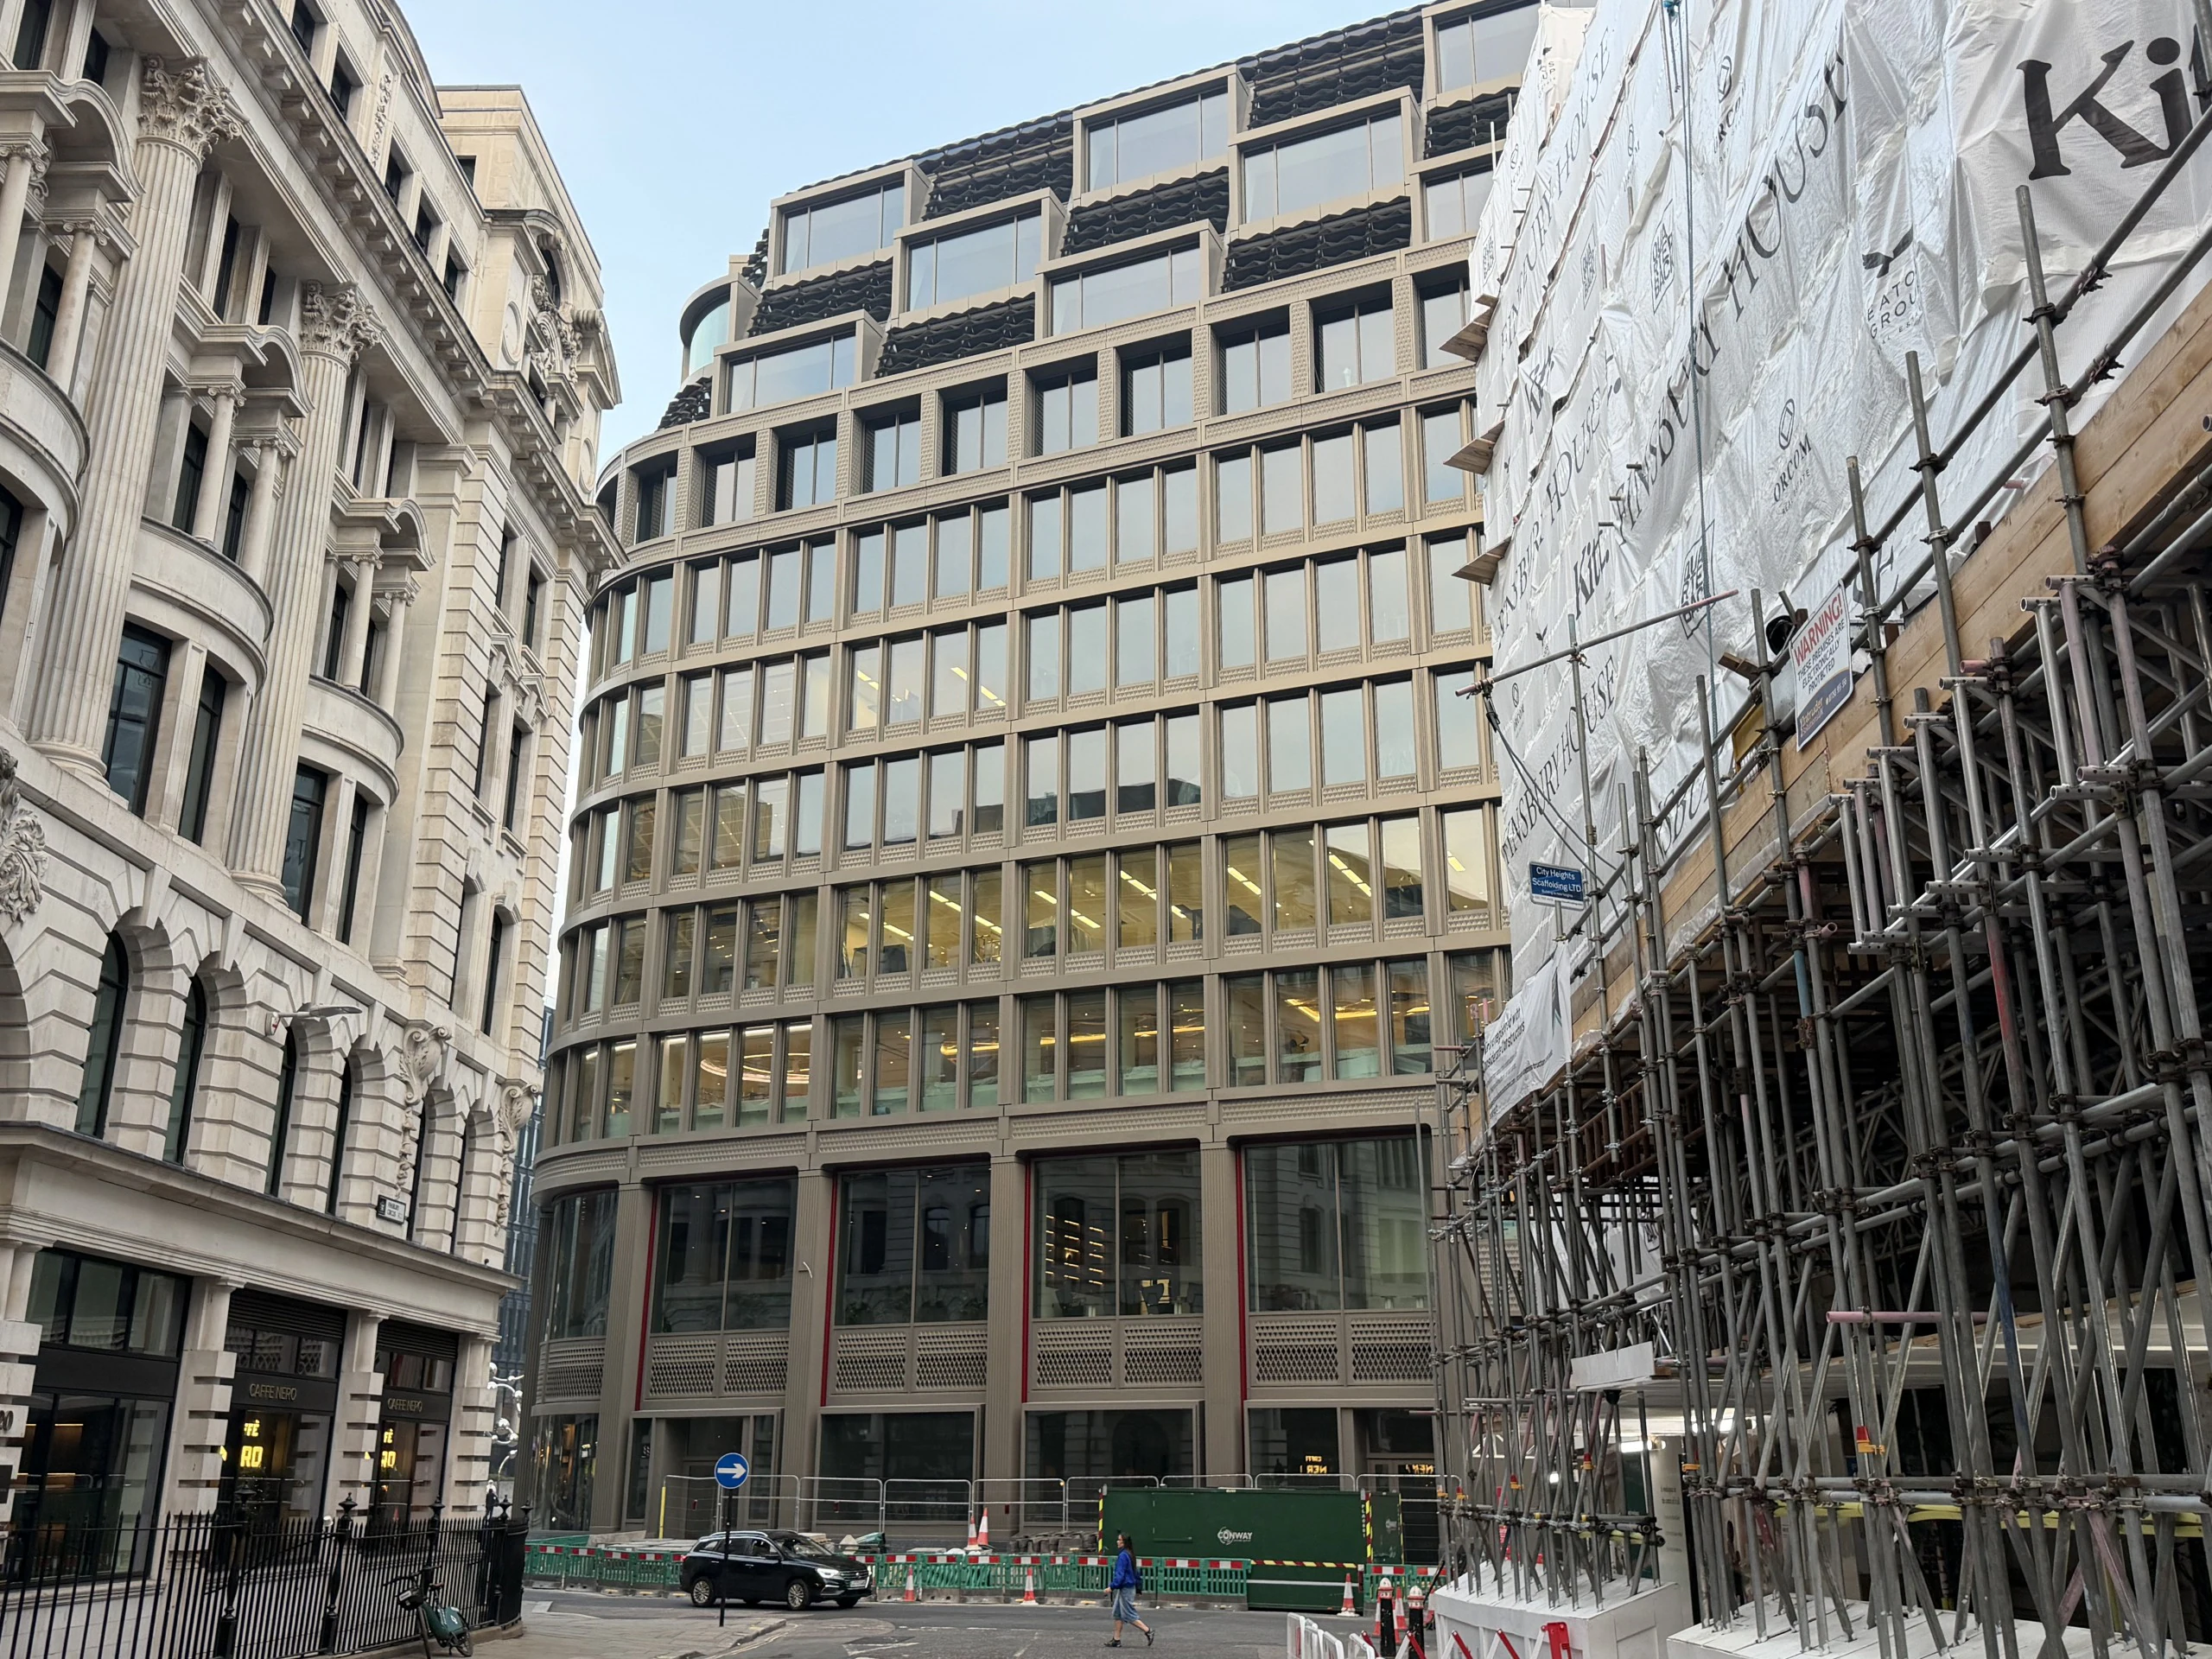
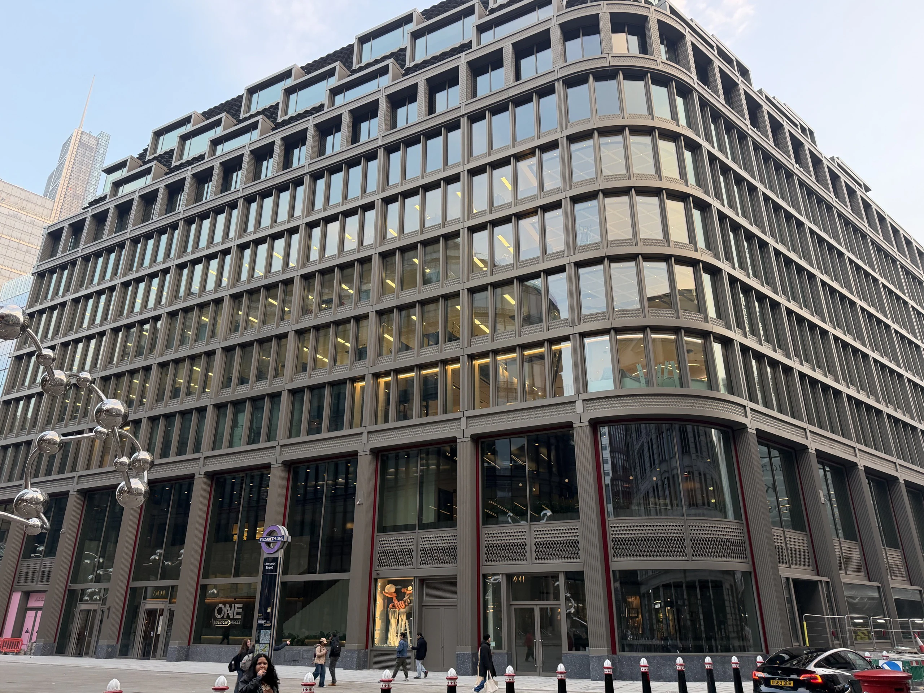
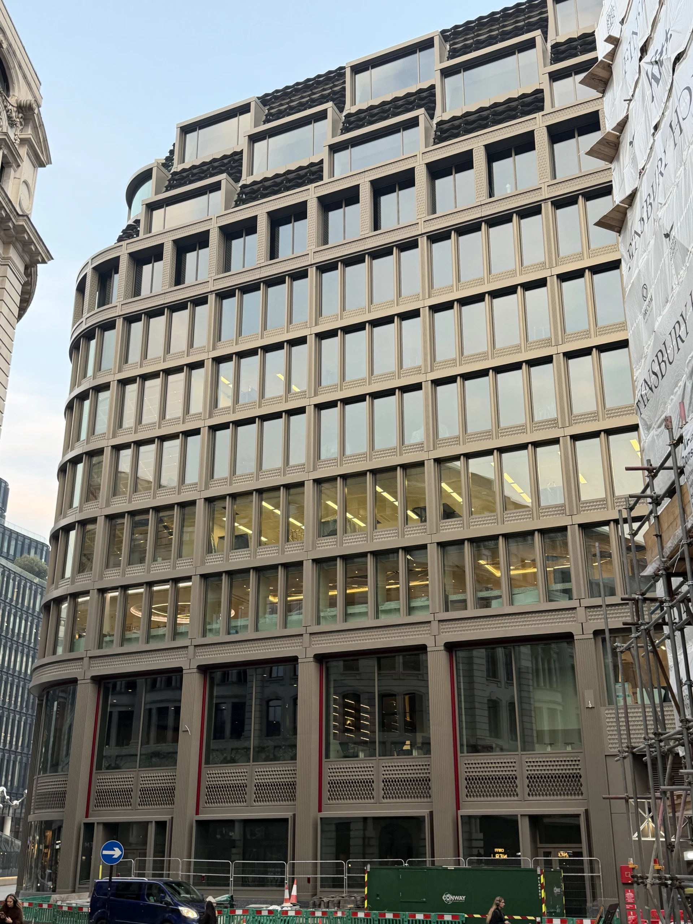
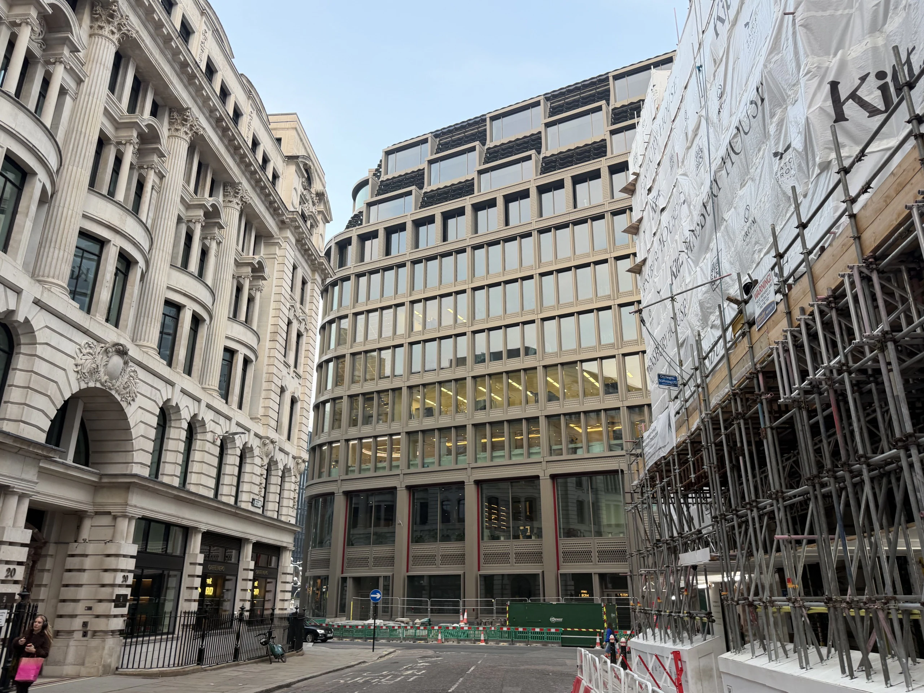
- Storeys
- 10
- Use
- Offices shops
- Stage
- Complete
- Applications
- 34 at the site
- Conditions decided
- 19 of 20
- Latest filed
- 7 Oct 2026
Stage: July 2026 (also Börse Global, 23 Jul 2026)
Updates
Posts from people who follow the site, and every application and decision from the council's register.
Sign in to post. You use the same account as your Plota alerts. What you have written stays here.

The City of London approved a section 106 application.
26/01434/PODCCarbon Offset AssessmentApprovedTwo section 106 applications went in.
26/01434/PODCCarbon Offset AssessmentApproved26/01368/PODCInterim Travel PlanPendingThe City of London approved three applications.
26/01091/FULLInstallation of a retractable awning on the shop front at Unit 3, 1 Liverpool Street.Approved26/01094/MDCCondition 20, SuDS StrategyApprovedand 1 more in Planning
Show 36 older updates
The City of London approved a section 106 application.
25/00969/PODCDisplay Vitrine Operation StrategyApprovedThe City of London approved two condition applications.
25/00873/MDCCondition 21(n), Advertising strategy showing areas designated at ground floor level for fascia and projecting signsApproved22/00945/MDCCondition 19, Hostile vehicle mitigationApprovedThe City of London approved two condition applications.
25/00897/MDCCondition 21, Details of junctions with adjoining premisesApproved25/00402/MDCCondition 23, Green Roofs and Walls and (24) Street lightingApprovedThe City of London approved a condition application.
25/00412/MDCCondition 40, Installation of GeneratorsApprovedTwo condition applications went in.
25/00412/MDCCondition 40, Installation of GeneratorsApproved25/00402/MDCCondition 23, Green Roofs and Walls and (24) Street lightingApprovedThe City of London approved a condition application.
24/00972/MDCCondition 21, External facing material samples and cladding materialApprovedA new condition application went in.
24/00972/MDCCondition 21, External facing material samples and cladding materialApprovedThe City of London approved an amendment application.
23/01143/FULEIAVariation the building follows: loading bay and drawingsApprovedThe City of London approved a section 106 application.
23/00413/PODCUtility Connection RequirementsApprovedThe City of London approved a condition application.
23/01098/MDCCondition 11, and (13) and partially discharge condition (14) detailed design and construction method statement relevant to Crossrail and London Underground InfrastructureApprovedTwo applications went in.
23/01178/ADVTTemporary non-illuminated advertisement on hoarding of varying height and width, up to a maximum 3m height and 30m in width, around construction site to be on display until 01/11/2026.Approved23/01143/FULEIAVariation the building follows: loading bay and drawingsApprovedThe City of London approved a condition application.
23/00339/MDCCondition 5, Construction Logistics PlanApprovedThe City of London approved a condition application.
23/00688/MDCCondition 7, Details of: Construction Environment Management Plan (CEMP)ApprovedA new condition application went in.
23/00688/MDCCondition 7, Details of: Construction Environment Management Plan (CEMP)ApprovedThe City of London approved two condition applications.
23/00340/MDCCondition 7, Scheme for protecting nearby residents and commercial occupies during constructionApproved23/00343/MDCSubmission of details to discharge Conditions (10), (12) and (14) detailed design and construction method statement relevant to Crossrail and London Underground Infrastructure of planning permission 21/00726/FULEIA dated 27th September 2022.ApprovedA new section 106 application went in.
23/00413/PODCUtility Connection RequirementsApprovedThree condition applications went in.
23/00343/MDCSubmission of details to discharge Conditions (10), (12) and (14) detailed design and construction method statement relevant to Crossrail and London Underground Infrastructure of planning permission 21/00726/FULEIA dated 27th September 2022.Approved23/00340/MDCCondition 7, Scheme for protecting nearby residents and commercial occupies during constructionApprovedand 1 more in PlanningTwo condition applications went in.
22/00944/MDCCondition 18, Details in respect of wind mitigationApproved22/00945/MDCCondition 19, Hostile vehicle mitigationApprovedThe City of London approved an amendment application.
21/00726/FULEIAVariation: elevations, roof and terracesApprovedThe City of London approved a section 106 application.
22/00359/PODCProposed Wind Mitigation MeasuresApprovedA new section 106 application went in.
22/00359/PODCProposed Wind Mitigation MeasuresApprovedThe City of London approved a condition application.
22/00060/MDCCondition 12, Programme of archaeological work and foundation designApprovedA new condition application went in.
22/00060/MDCCondition 12, Programme of archaeological work and foundation designApprovedThe City of London approved a condition application.
21/00607/MDCCondition 6, Demolition Environmental Management PlanApprovedThe City of London approved a condition application.
21/00604/MDCCondition 2, Site survey and survey of highway and other land at the perimeter of the siteApprovedThe City of London approved two condition applications.
21/00606/MDCCondition 4, Deconstruction Logistics PlanApproved21/00605/MDCCondition 11, Written Scheme of Investigation for Archaeological EvaluationApprovedA new amendment application went in.
21/00726/FULEIAVariation: elevations, roof and terracesApprovedThe City of London approved a section 106 application.
21/00641/PODCHighway Schedule of Condition SurveyApprovedThe City of London granted planning permission for One Liverpool Street.
19/00466/FULEIADemolition, and a 10 storey office building over the railway, with shops at ground levelApproved
Planning
34 applications at this site on the City of London register, grouped under the permission they belong to.
Main permissions
3- 19/00466/FULEIADemolition, and a 10 storey office building over the railway, with shops at ground levelApproved
Filed , approved
- 21/00726/FULEIAVariation: elevations, roof and terracesApproved
Filed , approved
- 23/01143/FULEIAVariation the building follows: loading bay and drawingsApproved
Filed , approved
Conditions
19 of 20 decided- 26/01094/MDCCondition 20, SuDS StrategyApproved
- 26/01170/MDCCondition 26, Party wall transmission of sound, (27) Air Quality Report, (28) Plant Noise, (29) Water Network, and (30) Post Construction BREEAMPending
- 25/00873/MDCCondition 21(n), Advertising strategy showing areas designated at ground floor level for fascia and projecting signsApproved
- 22/00945/MDCCondition 19, Hostile vehicle mitigationApproved
- 25/00897/MDCCondition 21, Details of junctions with adjoining premisesApproved
Show 15 more
- 25/00402/MDCCondition 23, Green Roofs and Walls and (24) Street lightingApproved
- 25/00412/MDCCondition 40, Installation of GeneratorsApproved
- 24/00972/MDCCondition 21, External facing material samples and cladding materialApproved
- 23/01098/MDCCondition 11, and (13) and partially discharge condition (14) detailed design and construction method statement relevant to Crossrail and London Underground InfrastructureApproved
- 23/00339/MDCCondition 5, Construction Logistics PlanApproved
- 23/00688/MDCCondition 7, Details of: Construction Environment Management Plan (CEMP)Approved
- 23/00340/MDCCondition 7, Scheme for protecting nearby residents and commercial occupies during constructionApproved
- 23/00343/MDCSubmission of details to discharge Conditions (10), (12) and (14) detailed design and construction method statement relevant to Crossrail and London Underground Infrastructure of planning permission 21/00726/FULEIA dated 27th September 2022.Approved
- 22/00944/MDCCondition 18, Details in respect of wind mitigationApproved
- 22/01191/MDCCondition 3, SuDSApproved
- 22/00060/MDCCondition 12, Programme of archaeological work and foundation designApproved
- 21/00607/MDCCondition 6, Demolition Environmental Management PlanApproved
- 21/00604/MDCCondition 2, Site survey and survey of highway and other land at the perimeter of the siteApproved
- 21/00606/MDCCondition 4, Deconstruction Logistics PlanApproved
- 21/00605/MDCCondition 11, Written Scheme of Investigation for Archaeological EvaluationApproved
Section 106 obligations
8Other applications
3- 26/01091/FULLInstallation of a retractable awning on the shop front at Unit 3, 1 Liverpool Street.Approved
- 26/01066/CLOPDCertificate of Lawful Development (proposed) for confirmation that the proposed Use of Unit 3 would comply with Condition 32 of planning permission 23/01143/FULEIA dated 1st July 2024.Approved
- 23/01178/ADVTTemporary non-illuminated advertisement on hoarding of varying height and width, up to a maximum 3m height and 30m in width, around construction site to be on display until 01/11/2026.Approved
Photos
Photos from people who follow the site, by the month they were taken. Open one to step through them by date.
7 photos
eastcity_walker · added 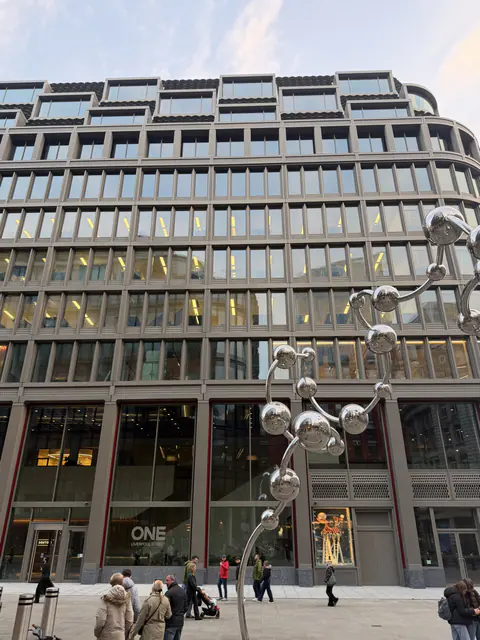
eastcity_walker · added 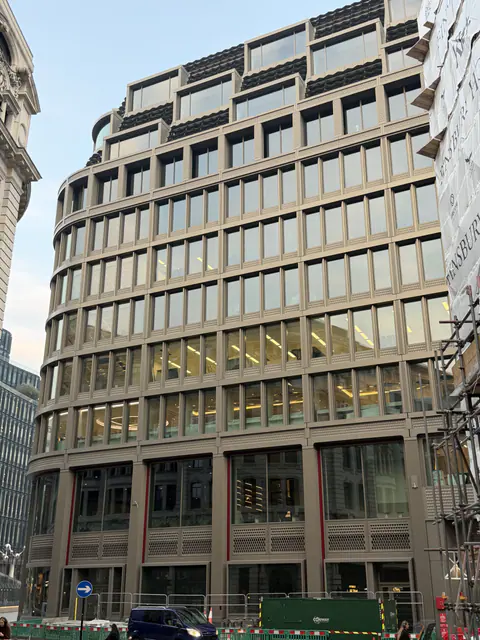
eastcity_walker · added 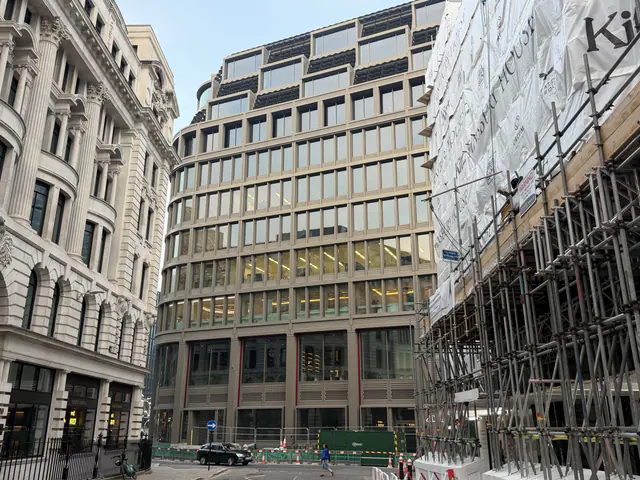
eastcity_walker · added 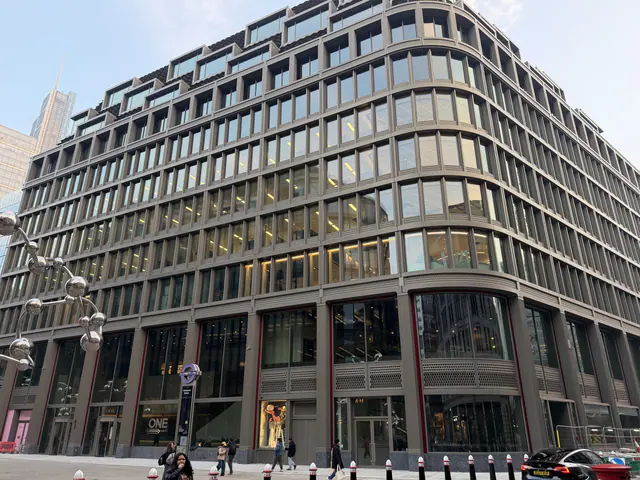
eastcity_walker · added 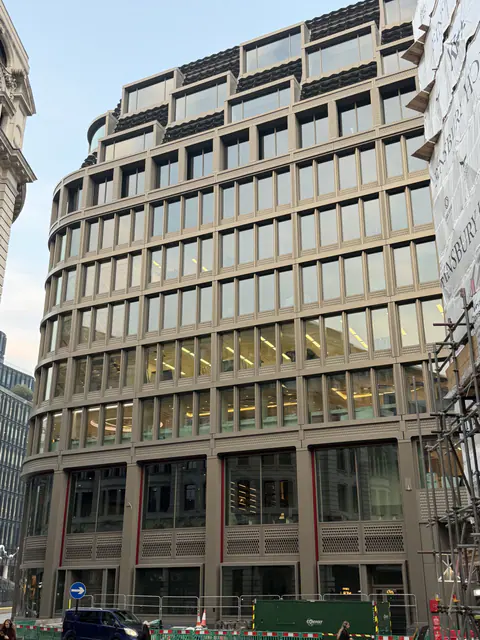
eastcity_walker · added 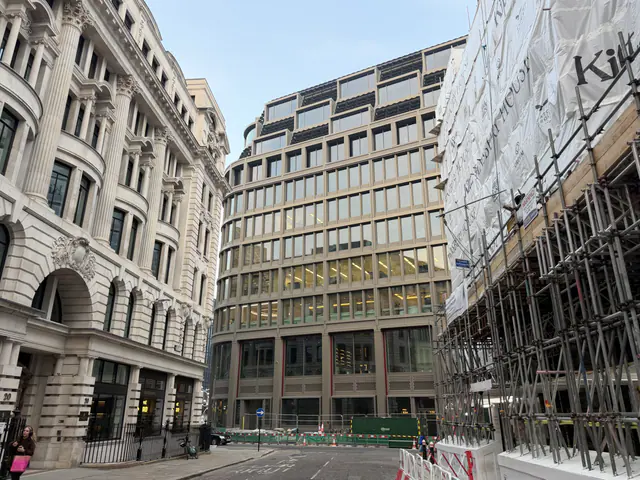
eastcity_walker · added
History
- Completion reportedBörse Global, 23 Jul 2026
- CompleteAviva Investors
- Final variation granted23/01143/FULEIA
- Permission grantedWith a section 106 agreement
- Application filed19/00466/FULEIA
- Design competition wonEric Parry Architects