One Crown Place
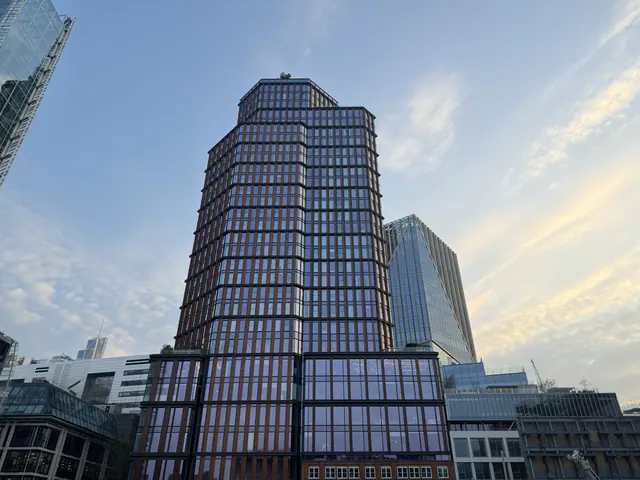
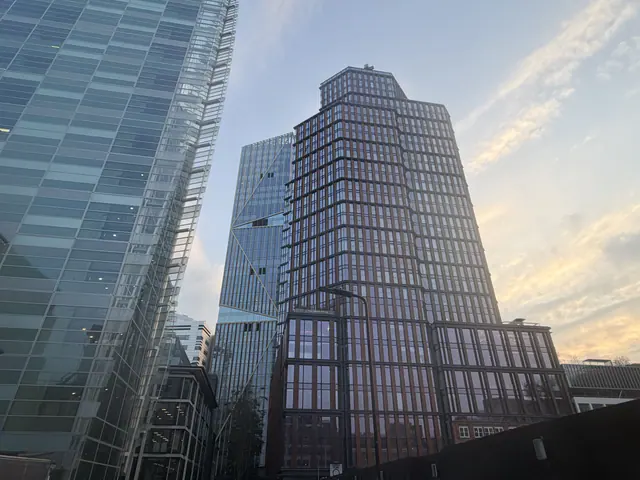
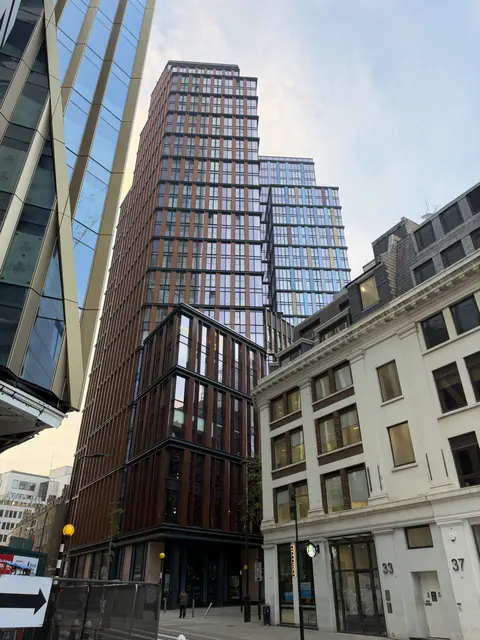
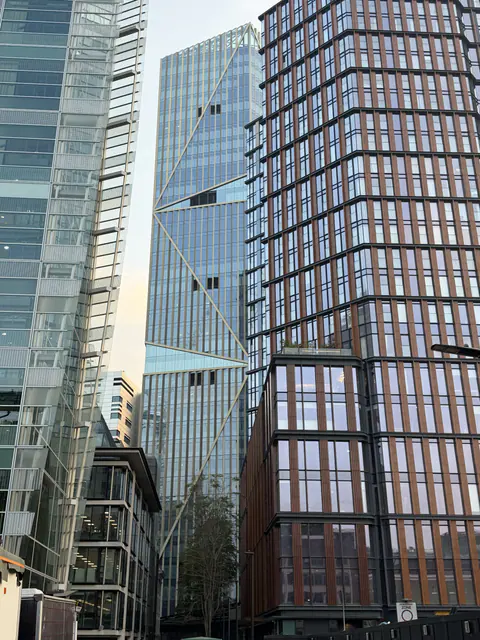
Two residential towers of 33 and 28 storeys by Broadgate, with a hotel in a restored Georgian terrace on Sun Street, replacing the car park at 5-17 Crown Place; completed in May 2021.
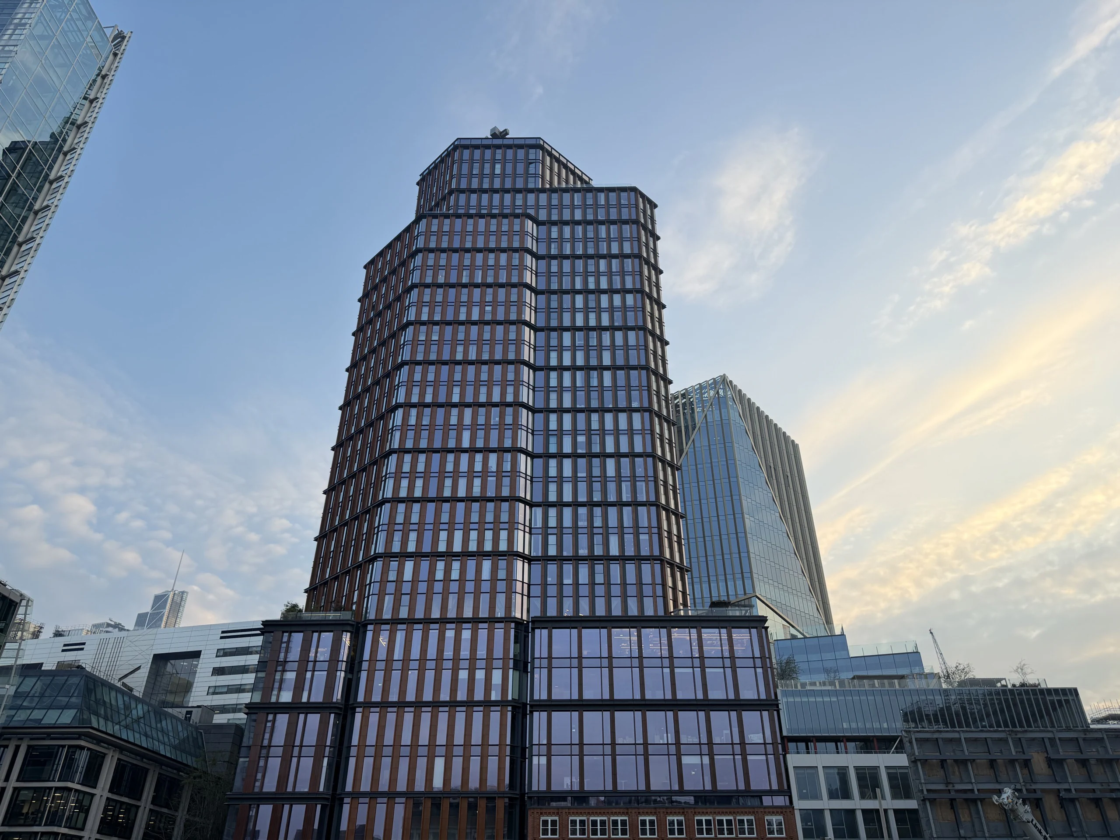
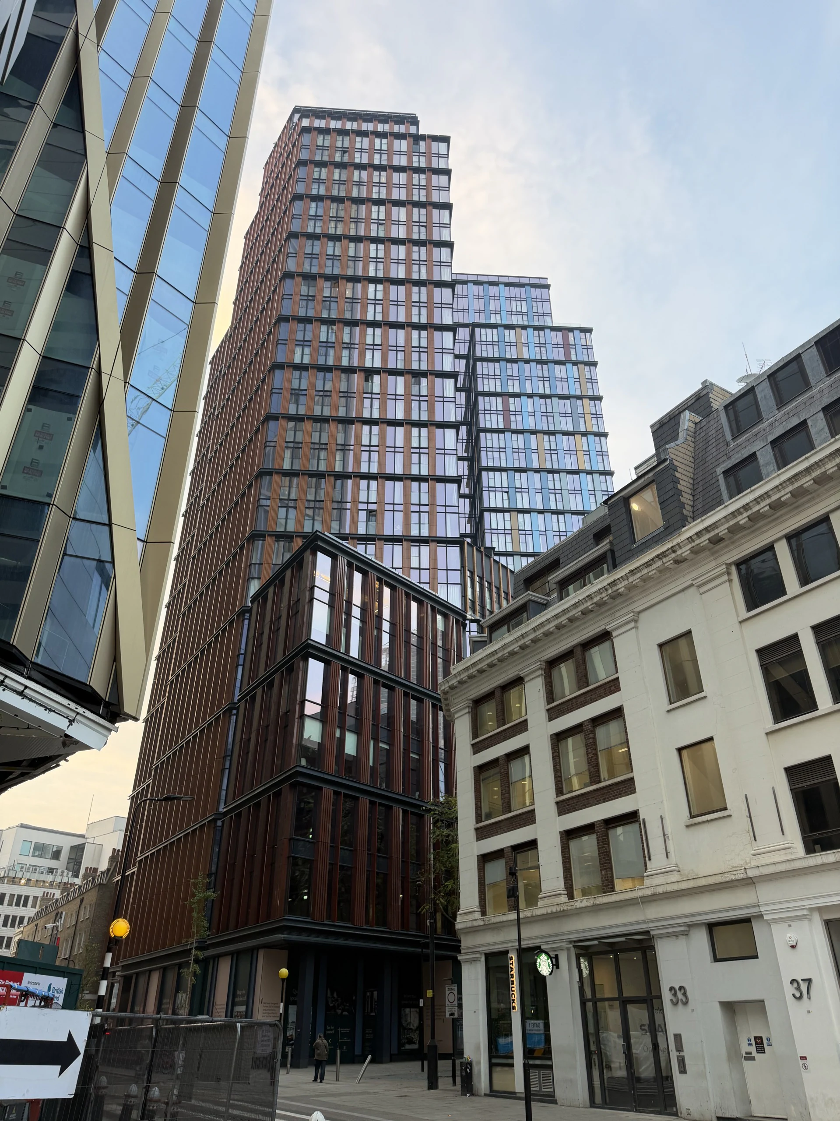
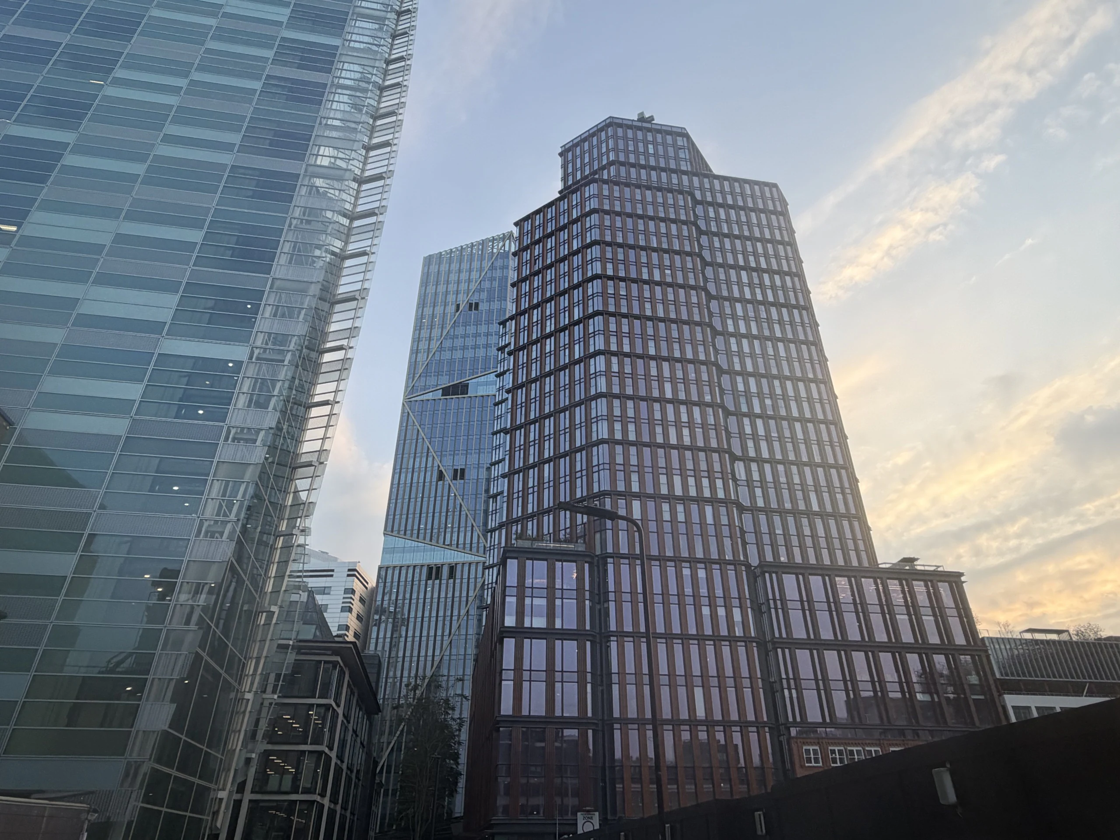
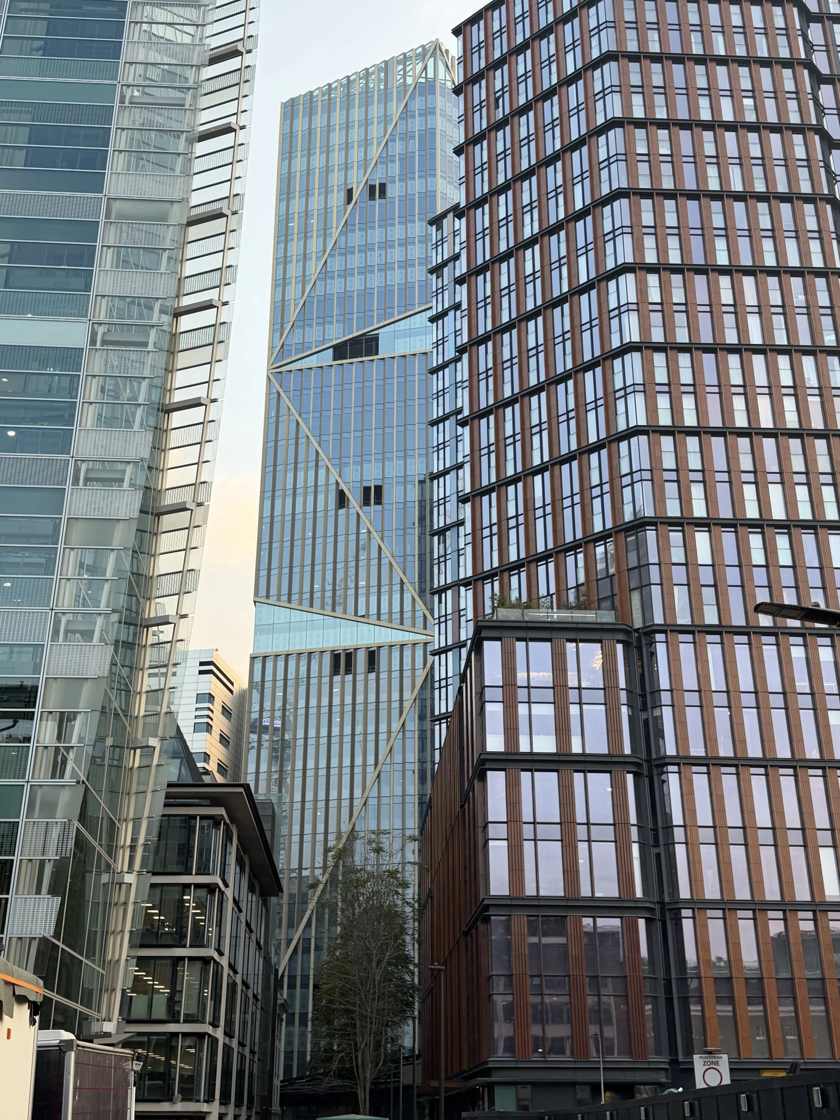
- Storeys
- 33 and 28
- Homes
- 246
- Hotel
- 41 rooms
- Stage
- Complete
- Applications
- 40 at the site
- Conditions decided
- 19 of 21
Stage: Practical completion May 2021 (also New Straits Times, 21 May 2021)
Updates
Posts from people who follow the site, and every application and decision from the council's register.
Sign in to post. You use the same account as your Plota alerts. What you have written stays here.

A new application went in.
2024/2290Display of 1 no. externally illuminated projecting hanging sign at ground floor level.RefusedHackney approved an amendment application.
2023/0490The balustrade at roof level, addition of two pergolas and landscapingApprovedA new amendment application went in.
2023/0490The balustrade at roof level, addition of two pergolas and landscapingApprovedHackney approved a condition application.
2022/0203Condition 3, materialsApproved
Show 50 older updates
Hackney approved an application.
2022/0100The installation of an advertisement board over the main front entrance.ApprovedHackney approved a condition application.
2021/1253Condition 30, Delivery and Servicing Management PlanApprovedHackney approved three condition applications.
2020/0992Condition 6, accessible terracesApproved2021/1508Condition 20, ground contaminationApprovedand 1 more in PlanningA new condition application went in.
2021/1508Condition 20, ground contaminationApprovedTwo condition applications went in.
2021/1311Condition 29, inclusive designApproved2021/1253Condition 30, Delivery and Servicing Management PlanApprovedA new application went in.
2020/3723Display of vinyl advertisements on south west elevations at levels 23-27.WithdrawnA new condition application went in.
2020/1219Condition 5, DetailsNot knownTwo condition applications went in.
2020/1096Deed of Variation to s106 agreement attached to 2015/0877 in order to change the trigger point of Clause 17.39 to require an affordable workspace draft lease to be agreed before the occupation of 54 Wilson Street (rather than any Class B1 floorspace on the site).Not known2020/0992Condition 6, accessible terracesApprovedTwo applications went in.
2019/4493Undertake the following design changes to 54 Wilson Street: - Amendment to the design of the two upper floors of the building - Removal of ground and lower ground rear extension - Removal of minor rear extension at Levels 1 upwards of existing building - Relocation of plant and retained ramp at ground floor - Internal reconfiguration - Office entrance relocated to Wilson St - Relocation of UKPN Substation to corner of Wilson St and Earl St - External changes to principal facades on Wilson St and Earl St - Amend trigger of condition 3 from 'prior to above grade works to 54 Wilson St' to 'prior to the works to 54 Wilson Street thereby affected'Approved2019/4477Condition 4, 3rd, 4th and 6th parts relating to brickwork and windowsApprovedHackney approved an application.
2019/2567Temporary Change of Use to Theatre (Use Class D2).ApprovedA new application went in.
2019/2567Temporary Change of Use to Theatre (Use Class D2).ApprovedHackney approved two condition applications.
2018/4647Condition 5, materials/detailed design - 1st, 4th and 5th part of conditionApproved2019/0374Condition 4b, roof and rear wall materials for 5-15 Sun StreetApprovedHackney approved a condition application.
2018/1651Condition 5, detailed design/materials - towers' inner façade design onlyApprovedHackney approved a condition application.
2018/1665Condition 6, terrace detailsApprovedA new condition application went in.
2019/0374Condition 4b, roof and rear wall materials for 5-15 Sun StreetApprovedA new amendment application went in.
2018/2288Planning application 2015/0877 in order to create an additional unit of flexible A1/A3 floorspace on the Sun Street ElevationApprovedTwo condition applications went in.
2018/1665Condition 6, terrace detailsApproved2018/1651Condition 5, detailed design/materials - towers' inner façade design onlyApprovedHackney approved two applications.
2018/0297Make the following revisions: - New shopfronts to Sun Street - Revision to internal layout to increase hotel rooms from 32 to 41 - Provision of new glazed roof to external courtyard area - Revisions to rear extension courtyard elevation - Provision of new masonry to gable wall of 15 Sun St - Revision to extent of basement rear extension and terraces - Revision to service distribution strategy - Removal of chimney breasts - Revision to the hotel waste strategy and service collectionsApproved2018/0220Condition 7, facade cleaningApprovedHackney approved an amendment application.
2018/0135Planning application 2015/0877 dated 04/12/2015 in order to amend the wording of conditions 3, 4 5 and 6ApprovedA new condition application went in.
2018/0717Condition 34, waste management strategy - east building onlyApprovedThree applications went in.
2018/0297Make the following revisions: - New shopfronts to Sun Street - Revision to internal layout to increase hotel rooms from 32 to 41 - Provision of new glazed roof to external courtyard area - Revisions to rear extension courtyard elevation - Provision of new masonry to gable wall of 15 Sun St - Revision to extent of basement rear extension and terraces - Revision to service distribution strategy - Removal of chimney breasts - Revision to the hotel waste strategy and service collectionsApproved2018/0220Condition 7, facade cleaningApprovedand 1 more in PlanningHackney approved two condition applications.
2016/4630Condition 9, DetailsApproved2017/1830Condition 19, remediation strategyApprovedHackney approved two applications.
2017/2118Planning permission 2015/0877 (amended by 2016/2079 and 2016/3792) in order to undertake the following changes to the terrace at 5-15 Sun Street: - Raised internal floor levels - Raised brick parapet to front and rear - Raised mansard roof including dormer windows, chimneys, party walls - Increase in height of rear build extensionApproved2017/2191Display of internally-illuminated projecting sign on west elevation at ground floor fascia level.ApprovedTwo applications went in.
2017/2191Display of internally-illuminated projecting sign on west elevation at ground floor fascia level.Approved2017/2118Planning permission 2015/0877 (amended by 2016/2079 and 2016/3792) in order to undertake the following changes to the terrace at 5-15 Sun Street: - Raised internal floor levels - Raised brick parapet to front and rear - Raised mansard roof including dormer windows, chimneys, party walls - Increase in height of rear build extensionApprovedA new condition application went in.
2017/1830Condition 19, remediation strategyApprovedA new condition application went in.
2016/4630Condition 9, DetailsApprovedA new condition application went in.
2016/4341Condition 14, DetailsApprovedHackney approved an application.
2016/3351Display of shroud adverts to construction hoardings on Sun Street and 54 Wilson Street elevationsApprovedA new condition application went in.
2016/3991Condition 22, DetailsApprovedHackney approved an application.
2016/2847Change of use of ground and first floor from office use (B1) to a marketing suite (sui generis) for a temporary period; installation of two substations with metal louvre infills at ground floor level on the north and west elevations for a temporary period.ApprovedHackney approved an amendment application.
2016/2079Planning application 2015/0877 dated 04/12/2015 in order to amend the following: - The wording of the development description to remove reference to the number of units and the number of hotel rooms - The triggers in condition 4 (materials/detailed design) and 9 (CHP) - The wording of condition 12 in relation to accessApprovedHackney approved a condition application.
2016/0487Condition 17, DetailsApprovedA new condition application went in.
2016/0487Condition 17, DetailsApprovedHackney granted planning permission for One Crown Place.
2015/0877The permission for the two towers, offices, shops and a hotel; Plota holds no record of it, and its follow-ups date it 4 Dec 2015Approved
Planning
40 applications at this site on the Hackney register, grouped under the permission they belong to.
Main permission
1- 2015/0877The permission for the two towers, offices, shops and a hotel; Plota holds no record of it, and its follow-ups date it 4 Dec 2015Approved
Approved
Amendments
8- 2023/0490The balustrade at roof level, addition of two pergolas and landscapingApproved
- 2019/4493Undertake the following design changes to 54 Wilson Street: - Amendment to the design of the two upper floors of the building - Removal of ground and lower ground rear extension - Removal of minor rear extension at Levels 1 upwards of existing building - Relocation of plant and retained ramp at ground floor - Internal reconfiguration - Office entrance relocated to Wilson St - Relocation of UKPN Substation to corner of Wilson St and Earl St - External changes to principal facades on Wilson St and Earl St - Amend trigger of condition 3 from 'prior to above grade works to 54 Wilson St' to 'prior to the works to 54 Wilson Street thereby affected'Approved
- 2018/2288Planning application 2015/0877 in order to create an additional unit of flexible A1/A3 floorspace on the Sun Street ElevationApproved
- 2018/0297Make the following revisions: - New shopfronts to Sun Street - Revision to internal layout to increase hotel rooms from 32 to 41 - Provision of new glazed roof to external courtyard area - Revisions to rear extension courtyard elevation - Provision of new masonry to gable wall of 15 Sun St - Revision to extent of basement rear extension and terraces - Revision to service distribution strategy - Removal of chimney breasts - Revision to the hotel waste strategy and service collectionsApproved
- 2018/0135Planning application 2015/0877 dated 04/12/2015 in order to amend the wording of conditions 3, 4 5 and 6Approved
Show 3 more
- 2017/2118Planning permission 2015/0877 (amended by 2016/2079 and 2016/3792) in order to undertake the following changes to the terrace at 5-15 Sun Street: - Raised internal floor levels - Raised brick parapet to front and rear - Raised mansard roof including dormer windows, chimneys, party walls - Increase in height of rear build extensionApproved
- 2016/3792Planning application 2015/0877 dated 04/12/2015 (as amended by 2016/2079) in order to undertake the following amendments: - Increase in height of north tower by 0Approved
- 2016/2079Planning application 2015/0877 dated 04/12/2015 in order to amend the following: - The wording of the development description to remove reference to the number of units and the number of hotel rooms - The triggers in condition 4 (materials/detailed design) and 9 (CHP) - The wording of condition 12 in relation to accessApproved
Conditions
19 of 21 decided- 2022/0203Condition 3, materialsApproved
- 2021/1253Condition 30, Delivery and Servicing Management PlanApproved
- 2020/0992Condition 6, accessible terracesApproved
- 2021/1508Condition 20, ground contaminationApproved
- 2021/1311Condition 29, inclusive designApproved
Show 16 more
- 2017/0431Deed of variation to the legal agreement attached to 2015/0877 in order to add a clause to the requiring the developer to pay the cost of any on-street disabled parking associated with the development that may be required.Withdrawn
- 2018/4637Condition 4a, shopfront, window and entrance details for 5-15 Sun StreetApproved
- 2019/4477Condition 4, 3rd, 4th and 6th parts relating to brickwork and windowsApproved
- 2020/1219Condition 5, DetailsNot known
- 2020/1096Deed of Variation to s106 agreement attached to 2015/0877 in order to change the trigger point of Clause 17.39 to require an affordable workspace draft lease to be agreed before the occupation of 54 Wilson Street (rather than any Class B1 floorspace on the site).Not known
- 2018/4647Condition 5, materials/detailed design - 1st, 4th and 5th part of conditionApproved
- 2019/0374Condition 4b, roof and rear wall materials for 5-15 Sun StreetApproved
- 2018/1651Condition 5, detailed design/materials - towers' inner façade design onlyApproved
- 2018/1665Condition 6, terrace detailsApproved
- 2018/0717Condition 34, waste management strategy - east building onlyApproved
- 2018/0220Condition 7, facade cleaningApproved
- 2016/4630Condition 9, DetailsApproved
- 2017/1830Condition 19, remediation strategyApproved
- 2016/4341Condition 14, DetailsApproved
- 2016/3991Condition 22, DetailsApproved
- 2016/0487Condition 17, DetailsApproved
Other applications
10- 2024/2290Display of 1 no. externally illuminated projecting hanging sign at ground floor level.Refusedfiled
- 2021/2810Temporary change of use for a period of 2 years of the ground floor retail unit for use as a marketing suite (Sui Generis).Approved
- 2022/0100The installation of an advertisement board over the main front entrance.Approved
- 2020/3723Display of vinyl advertisements on south west elevations at levels 23-27.Withdrawnfiled
- 2019/2770Change of use of ground and first floor from office use (B1) to a marketing suite (sui generis) for a temporary periodApproved
Show 5 more
- 2019/2567Temporary Change of Use to Theatre (Use Class D2).Approved
- 2017/2191Display of internally-illuminated projecting sign on west elevation at ground floor fascia level.Approved
- 2017/0652Display of adverts to construction hoardings on south eastern and eastern boundaries of the site.Approved
- 2016/3351Display of shroud adverts to construction hoardings on Sun Street and 54 Wilson Street elevationsApproved
- 2016/2847Change of use of ground and first floor from office use (B1) to a marketing suite (sui generis) for a temporary period; installation of two substations with metal louvre infills at ground floor level on the north and west elevations for a temporary period.Approved
Photos
Photos from people who follow the site, by the month they were taken. Open one to step through them by date.
4 photos
eastcity_walker · added eastcity_walker · added eastcity_walker · added eastcity_walker · added
History
- Completion reportedNew Straits Times, 21 May 2021
- Practical completionMTD Group
- Permission granted2015/0877, the date its follow-ups give
- Committee approvesHackney