Finsgate House
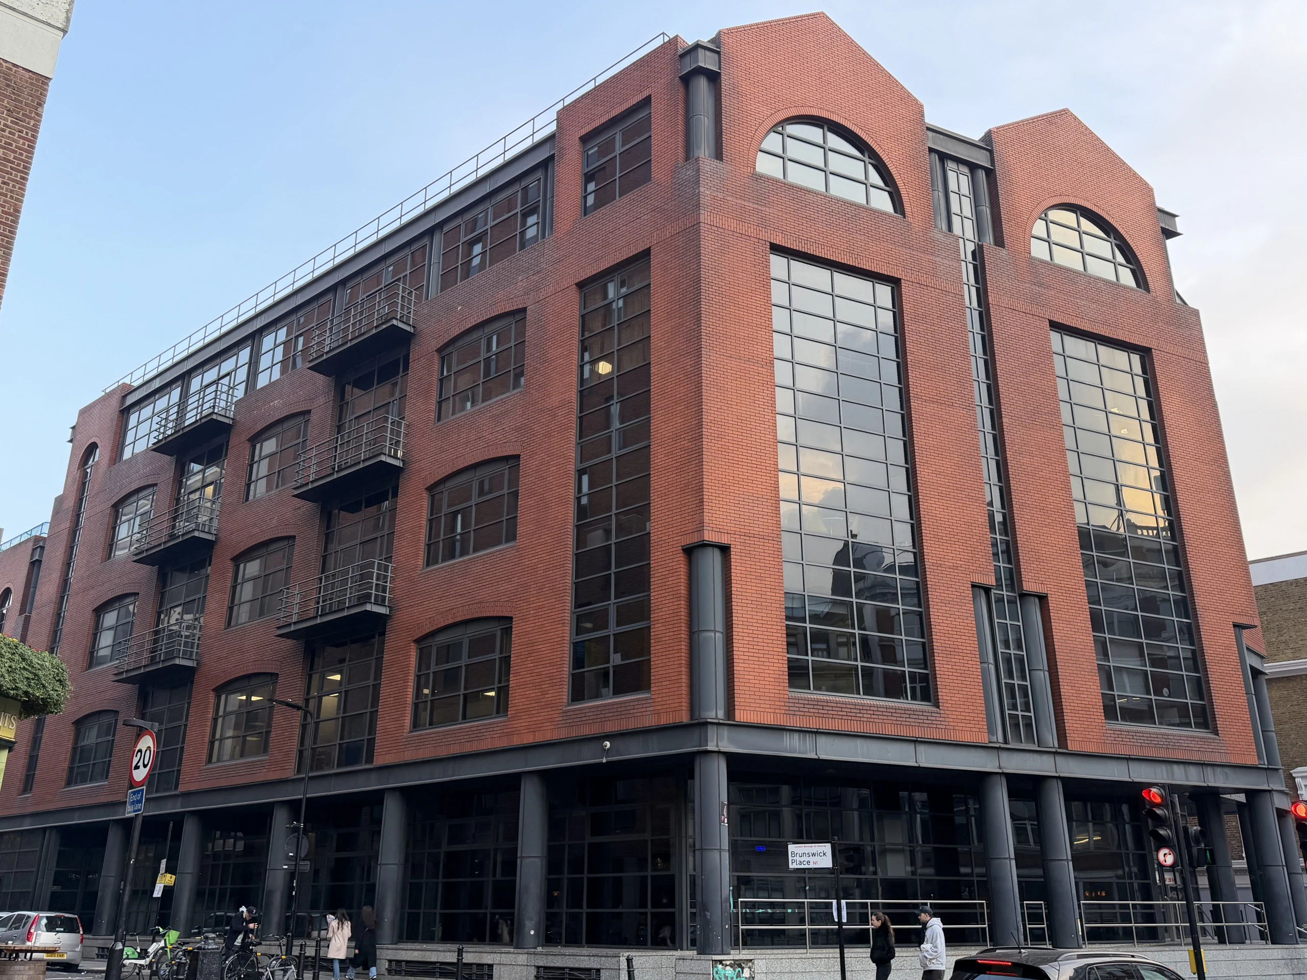
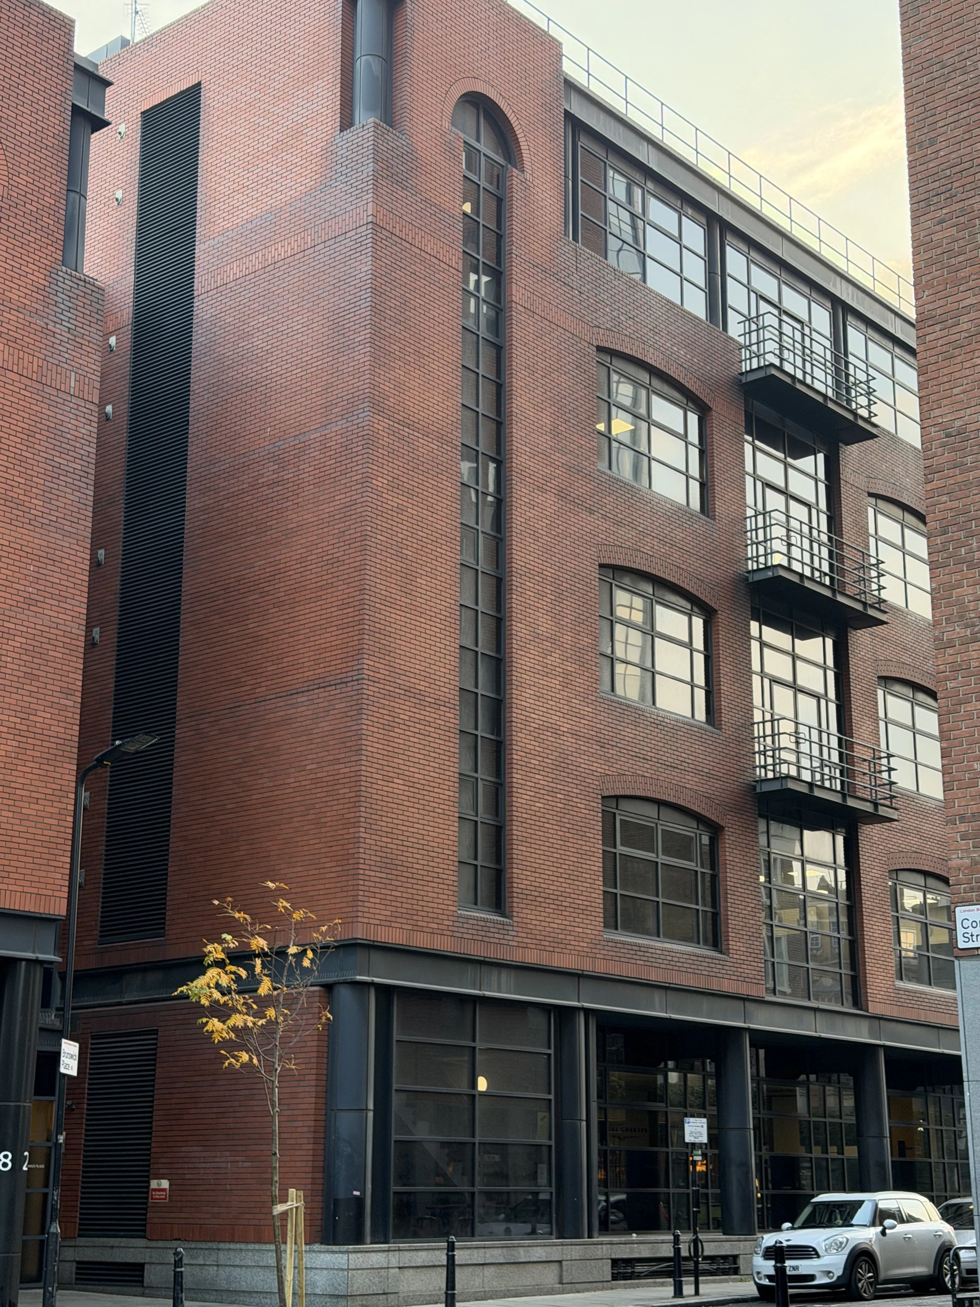
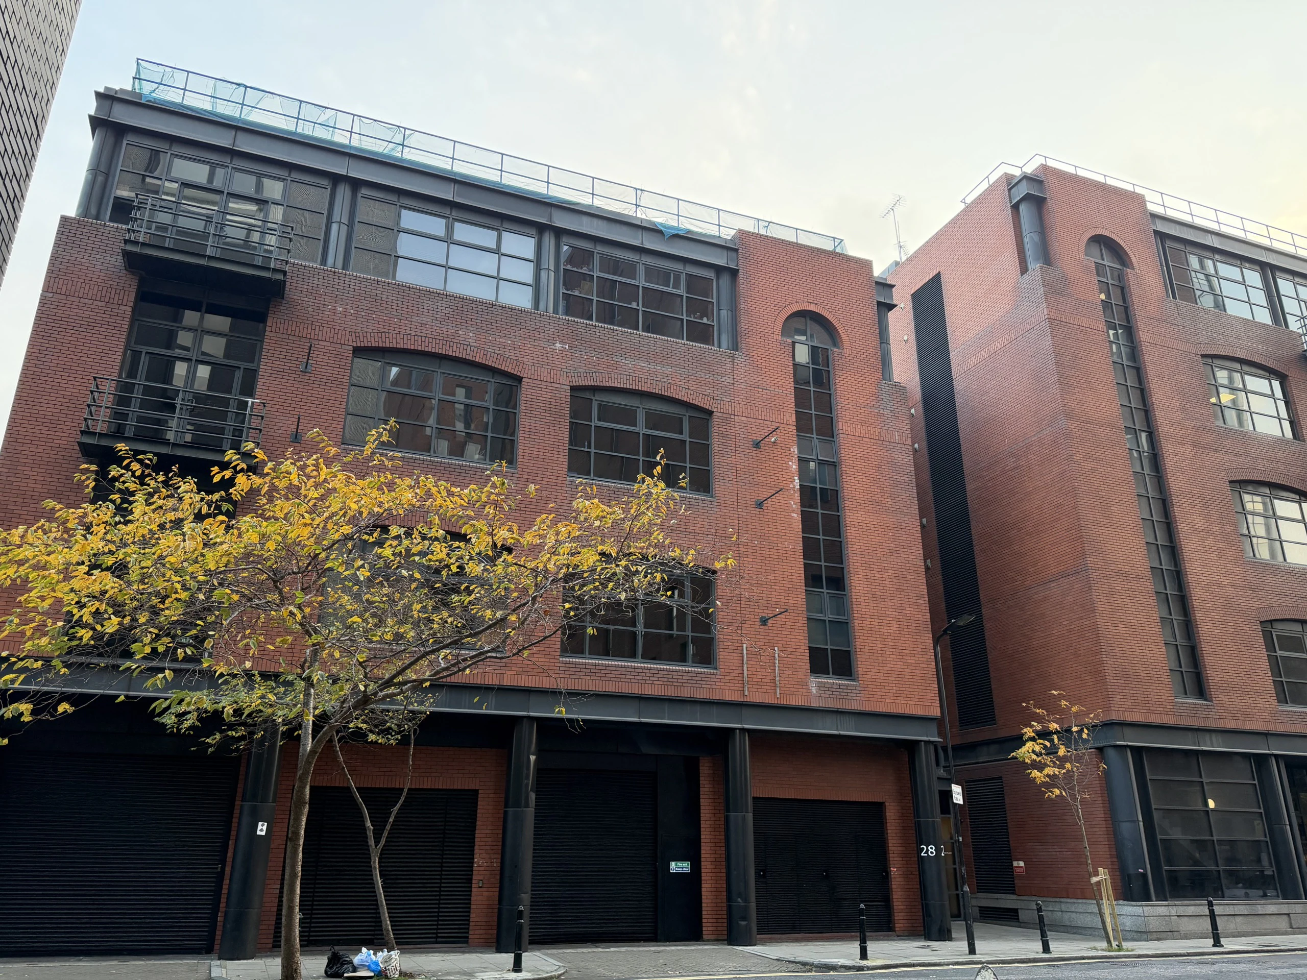
Finsgate House, a five storey 1980s office building on Cranwood Street by Old Street. In planning: a 35 storey shared living tower of 490 rooms and a five storey office building, due at Hackney’s planning sub-committee on 11 Nov 2026.
- Storeys
- 35 and 5 (offices)
- Rooms
- 490 shared living
- Stage
- In planning
- Applications
- 3 at the site
- Latest filed
- 10 Apr 2026
Stage: Hackney planning sub-committee, 11 Nov 2026
Updates
Posts from people who follow the site, and every application and decision from the council's register.
Sign in to post. You use the same account as your Plota alerts. What you have written stays here.

Planning
3 applications at this site on the Hackney register, grouped under the permission they belong to.
Main permission
1Other applications
2- 2026/0770Replacement of existing windows for new uPVC sliding sash double glazed windows to all elevation. And replacement of existing roof material synthetic slate with new synthetic slateNot known
- 2025/1388Request for an Environmental Impact Assessment (EIA) Scoping Opinion under Regulation 15 of the Town and Country Planning (Environmental Impact Assessment) Regulations 2017 (as amended), in respect of the demolition of existing buildings and structures on site, the construction of a 35-storey building containing 22,000sqm of co-living floorspace (sui generis) and a seven-storey building containing 6,000sqm of office floorspace (use class E)Not known
Photos
Photos from people who follow the site, by the month they were taken. Open one to step through them by date.
3 photos
eastcity_walker · added 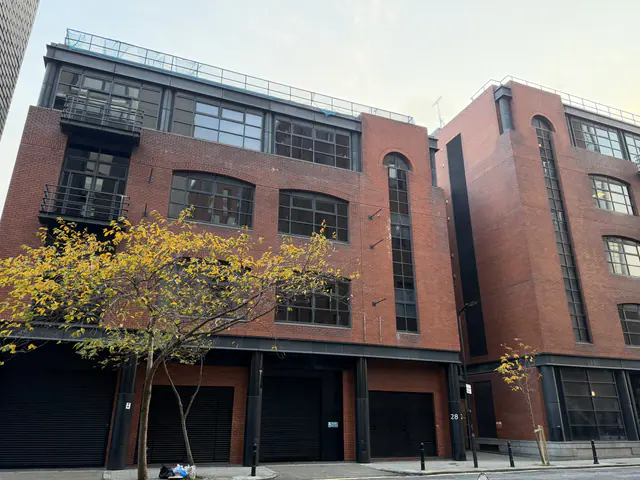
eastcity_walker · added 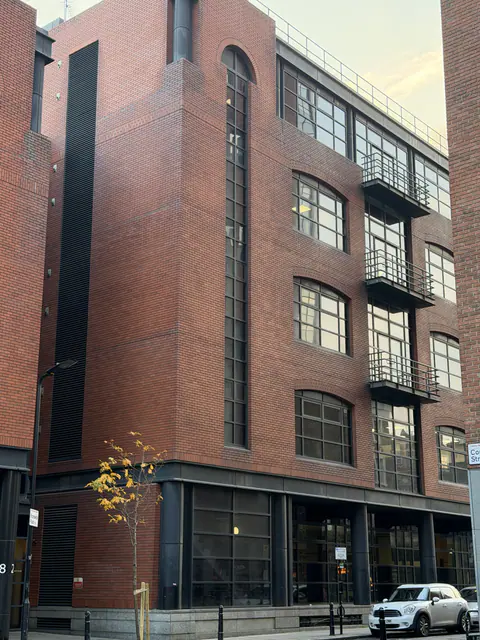
eastcity_walker · added
History
- CompletionExpected, as forecast in August 2025
- Hackney planning sub-committeeDue to decide 2025/2794
- Officers recommend approvalFor the sub-committee
- Application filed2025/2794
- EIA scoping request2025/1388