Finsbury House
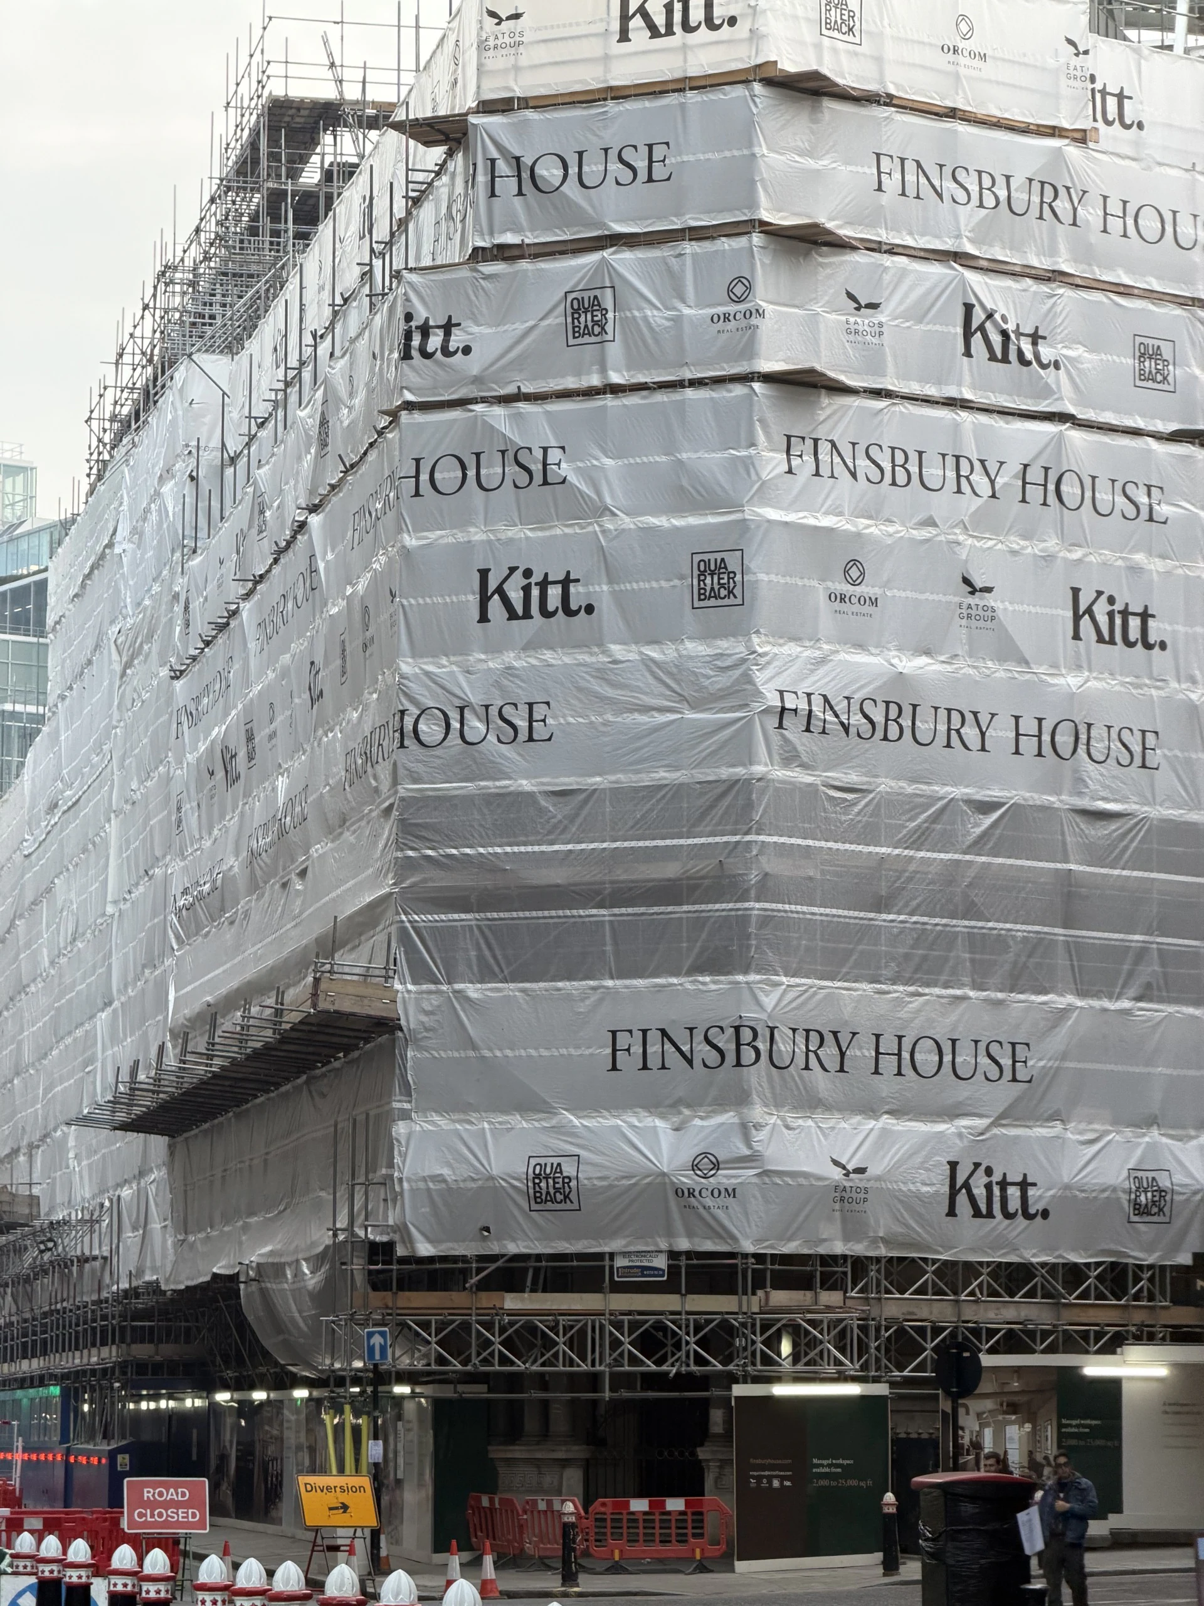
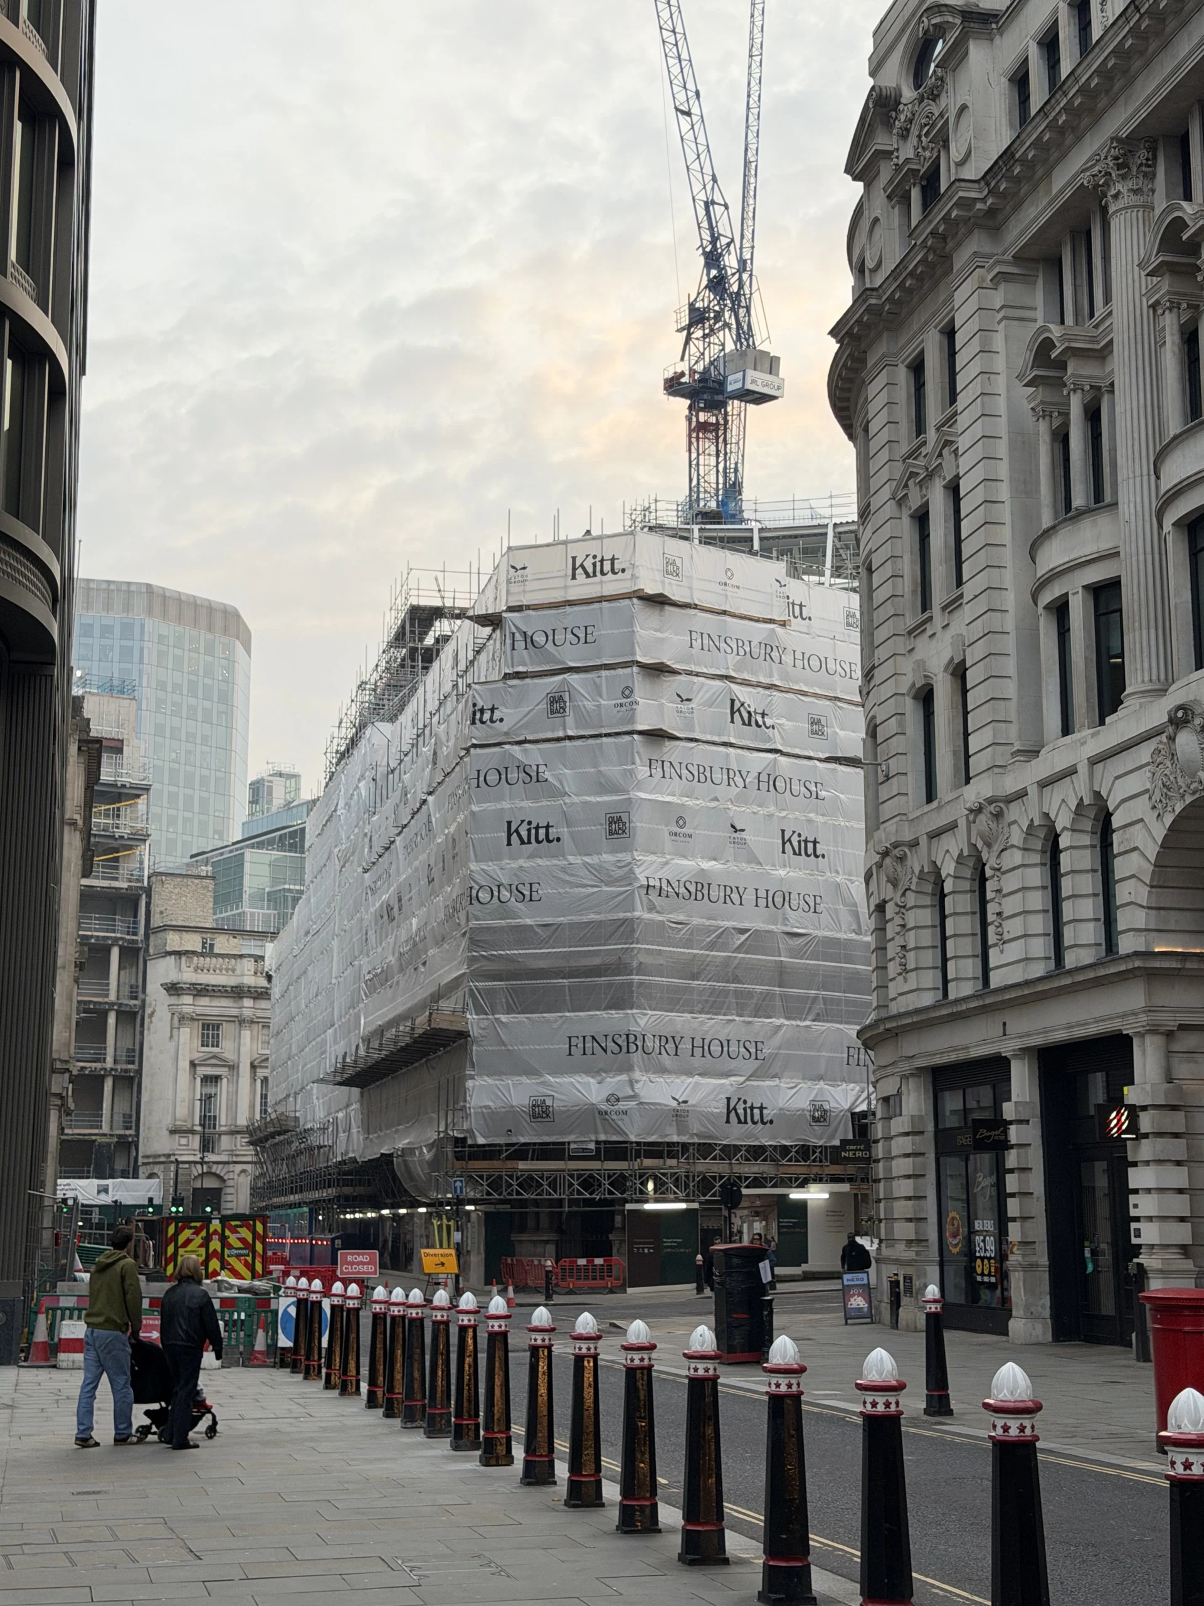
Finsbury House, an 1893-4 grade II listed office building at 23 Finsbury Circus. Being refurbished, with a roof terrace added; occupation expected early 2027.
- Offices
- About 27,000 sq ft after refurbishment
- As sold
- 39,607 sq ft, shell and core
- Use
- Offices
- Stage
- Refurbishment
- Applications
- 17 at the site
- Conditions decided
- 6 of 8
Stage: Occupation expected early 2027
Updates
Posts from people who follow the site, and every application and decision from the council's register.
Sign in to post. You use the same account as your Plota alerts. What you have written stays here.

The City of London approved a condition application.
26/00975/MDCCondition 6, Detail of an inclusive entrance strategyApprovedThree applications went in.
26/01220/ADVTInstallation and display of: 5 No. non-illuminated hoarding signages measuring 23750 (w) x 600mm (h), 9845 (w) x 2100mm (h), 4645 (w) x 2100mm (h), 1500 (w) x 2100mm (h), 3238 (w) x 2100mm (h) at ground level on Finsbury Circus; 2 No. non-illuminated hoarding signages measuring 12595 (w) x 2100mm (h) and 11350 (w) x 2100mm (h) on ground level on Blomfield Street and non-illuminated printed scaffold wrap 29220mm wide on Finsbury Circus, 4962mm on the corner and 27270mm on Blomfield Street for a temporary period of three months.Pending26/01204/MDCCondition 5, Lighting Strategy and Technical Lighting ReportsPendingand 1 more in PlanningThe City of London approved two condition applications.
26/00842/MDCCondition 9, Scheme for Protecting WorksApproved26/00841/MDCCondition 4, Details Scheme for Protecting WorksApprovedA new condition application went in.
26/00975/MDCCondition 6, Detail of an inclusive entrance strategyApprovedTwo condition applications went in.
26/00842/MDCCondition 9, Scheme for Protecting WorksApproved26/00841/MDCCondition 4, Details Scheme for Protecting WorksApproved
Show 13 older updates
The City of London approved three applications.
26/00126/LBCListed building consent for the refurbishmentApproved26/00325/FULLAlterations to the western facadeApprovedand 1 more in PlanningThe City of London granted planning permission for Finsbury House.
26/00125/FULLRefurbishment: secondary glazing, a new accessible entrance on Blomfield Street, roof plant and louvresApprovedA new application went in.
26/00126/LBCListed building consent for the refurbishmentApprovedThe City of London approved a condition application.
23/01124/MDCCondition 7, Construction Logistics PlanApprovedThe City of London approved a condition application.
23/01125/MDCCondition 11, Scheme for protecting nearby residents and commercial occupiers from noiseApprovedThe City of London approved two applications.
22/01047/FULLA new roof terrace and liftApproved22/01048/LBCListed building consent for the roof terraceApprovedThe City of London approved a condition application.
16/01080/MDCCondition 2(a), Measurements of noise from the new plantApprovedA new condition application went in.
16/01080/MDCCondition 2(a), Measurements of noise from the new plantApprovedThe City of London approved two applications.
16/00171/LBCErection of new plant area and acoustic screening on mezzanine level flat roof (to include 15 condenser units) and installation of 14 panels of external louvers on the east elevation at mezzanine, 2nd, 3rd and 4th floors with associated structural steel work on mezzanine level roof and removal of internal non-structural wall partitions at ground, mezzanine, second and third floor levels.Approved16/00141/FULLErection of new plant area and acoustic screening on mezzanine level flat roof (to include 15 no. condenser units) and installation of 14 panels of external louvers on the east elevation at mezzanine, 2nd, 3rd and 4th floors with associated structural steel work on mezzanine level roof.ApprovedTwo applications went in.
16/00171/LBCErection of new plant area and acoustic screening on mezzanine level flat roof (to include 15 condenser units) and installation of 14 panels of external louvers on the east elevation at mezzanine, 2nd, 3rd and 4th floors with associated structural steel work on mezzanine level roof and removal of internal non-structural wall partitions at ground, mezzanine, second and third floor levels.Approved16/00141/FULLErection of new plant area and acoustic screening on mezzanine level flat roof (to include 15 no. condenser units) and installation of 14 panels of external louvers on the east elevation at mezzanine, 2nd, 3rd and 4th floors with associated structural steel work on mezzanine level roof.Approved
Planning
17 applications at this site on the City of London register, grouped under the permission they belong to.
Main permissions
6- 26/00125/FULLRefurbishment: secondary glazing, a new accessible entrance on Blomfield Street, roof plant and louvresApproved
Filed , approved
- 26/00126/LBCListed building consent for the refurbishmentApproved
Filed , approved
- 26/00325/FULLAlterations to the western facadeApproved
Filed , approved
- 26/00326/LBCListed building consent for the western facadeApproved
Filed , approved
- 22/01047/FULLA new roof terrace and liftApproved
Filed , approved
- 22/01048/LBCListed building consent for the roof terraceApproved
Filed , approved
Conditions
6 of 8 decided- 26/00975/MDCCondition 6, Detail of an inclusive entrance strategyApproved
- 26/01204/MDCCondition 5, Lighting Strategy and Technical Lighting ReportsPending
- 26/01205/LDCCondition 3, Lighting Strategy and Technical Lighting ReportsPending
- 26/00842/MDCCondition 9, Scheme for Protecting WorksApproved
- 26/00841/MDCCondition 4, Details Scheme for Protecting WorksApproved
Other applications
3- 26/01220/ADVTInstallation and display of: 5 No. non-illuminated hoarding signages measuring 23750 (w) x 600mm (h), 9845 (w) x 2100mm (h), 4645 (w) x 2100mm (h), 1500 (w) x 2100mm (h), 3238 (w) x 2100mm (h) at ground level on Finsbury Circus; 2 No. non-illuminated hoarding signages measuring 12595 (w) x 2100mm (h) and 11350 (w) x 2100mm (h) on ground level on Blomfield Street and non-illuminated printed scaffold wrap 29220mm wide on Finsbury Circus, 4962mm on the corner and 27270mm on Blomfield Street for a temporary period of three months.Pending
- 16/00171/LBCErection of new plant area and acoustic screening on mezzanine level flat roof (to include 15 condenser units) and installation of 14 panels of external louvers on the east elevation at mezzanine, 2nd, 3rd and 4th floors with associated structural steel work on mezzanine level roof and removal of internal non-structural wall partitions at ground, mezzanine, second and third floor levels.Approved
- 16/00141/FULLErection of new plant area and acoustic screening on mezzanine level flat roof (to include 15 no. condenser units) and installation of 14 panels of external louvers on the east elevation at mezzanine, 2nd, 3rd and 4th floors with associated structural steel work on mezzanine level roof.Approved
Photos
Photos from people who follow the site, by the month they were taken. Open one to step through them by date.
2 photos
eastcity_walker · added eastcity_walker · added
History
- OccupationExpected early in the year
- Refurbishment consentedWith listed building consent
- Sold£9.5m, to Eatos Group Real Estate
- Roof terrace consented22/01047/FULL