2 Finsbury Avenue
Also known as 2FA.
The site of 2-3 Finsbury Avenue at Broadgate, by Finsbury Avenue Square. An office building of ground and 37 upper floors, an east and a west tower on a shared podium, is being built; topped out in January 2026.
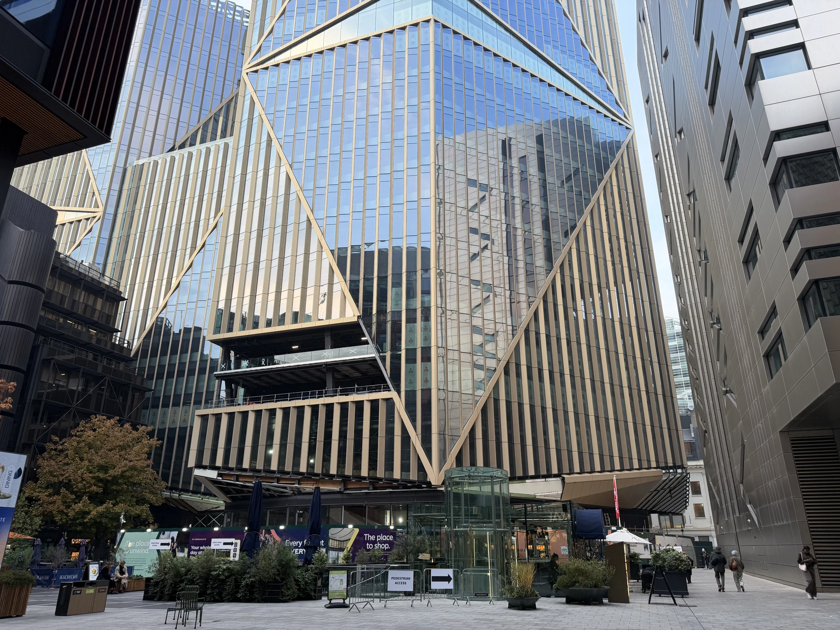
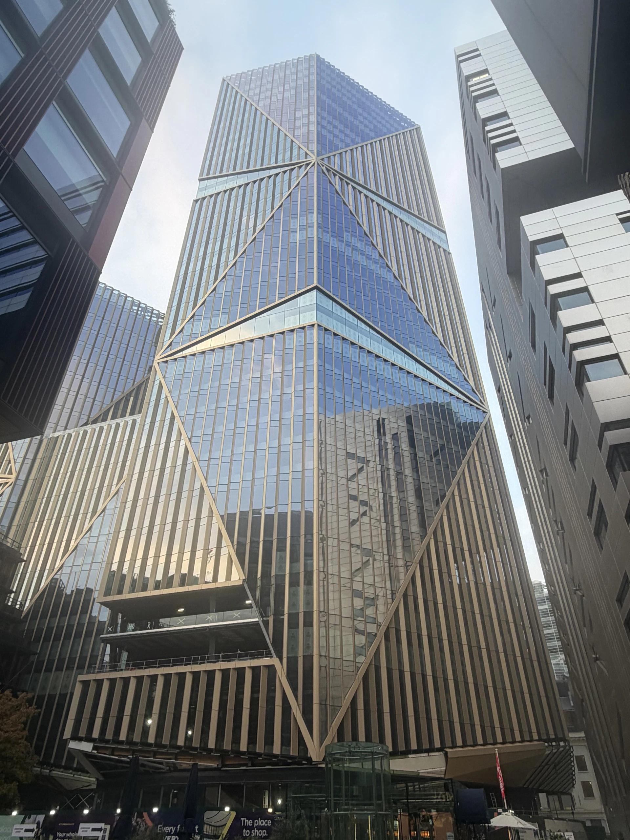
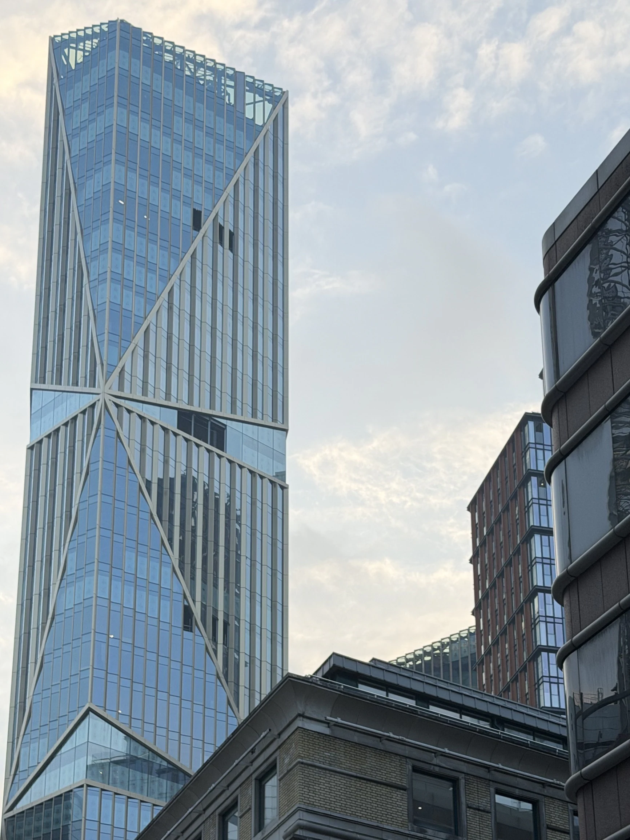
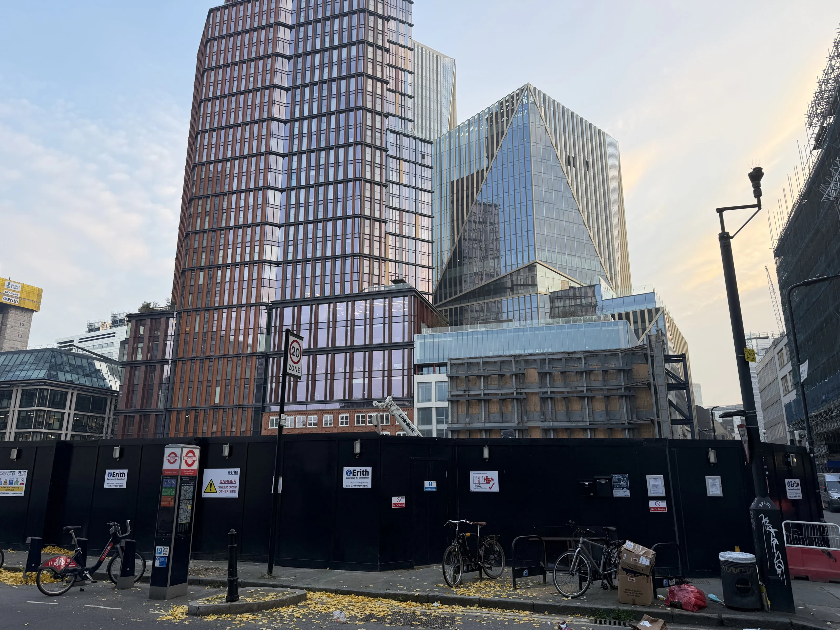
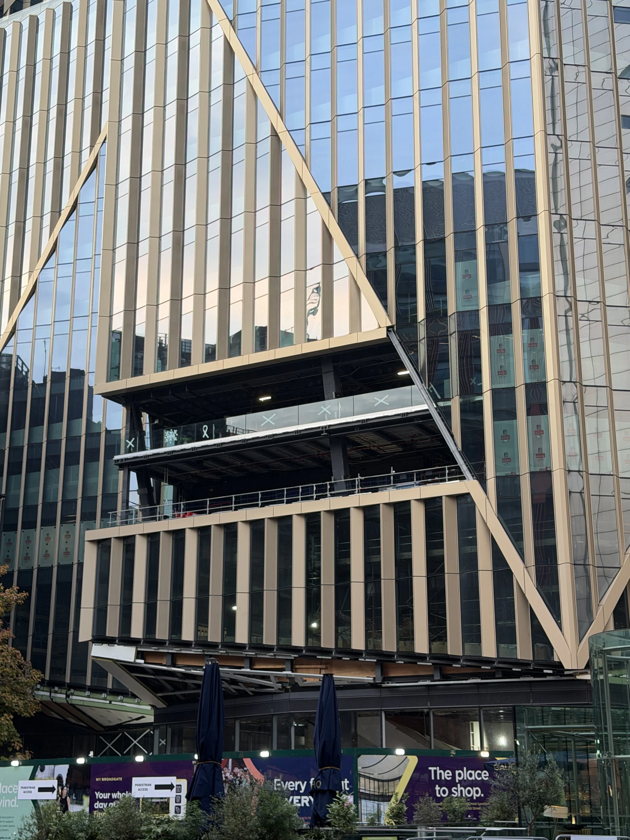
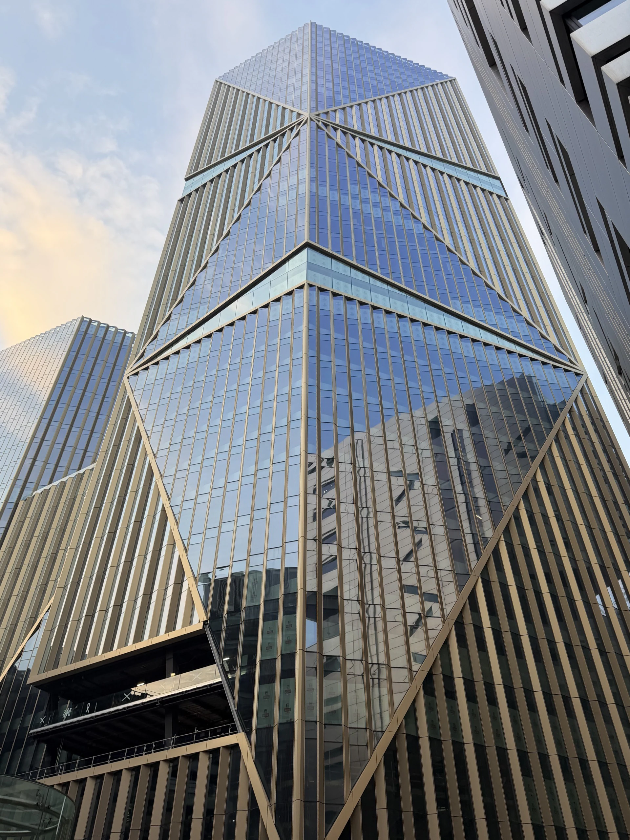
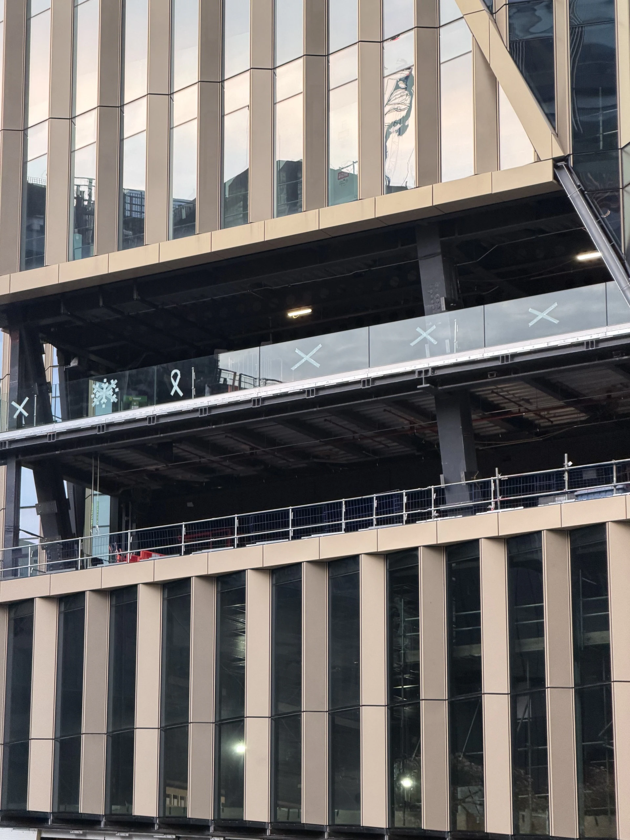
- Storeys
- 38
- Floor area
- About 750,000 sq ft
- Use
- Offices shops
- Stage
- Under construction
- Applications
- 51 at the site
- Conditions decided
- 30 of 36
Storeys: ground + 37; British Land gives 36 (east tower), 21 (west) and a 12 storey podiumStage: Topped out Jan 2026; completion expected 2027
Updates
Posts from people who follow the site, and every application and decision from the council's register.
Sign in to post. You use the same account as your Plota alerts. What you have written stays here.

A new section 106 application went in.
26/01540/PODCOpen Learning Hub Selection CriteriaPendingA new section 106 application went in.
26/00902/PODCSolar Glare AssessmentPendingThe City of London approved a condition application.
25/00404/MDCApplication for the partial discharge of Condition 46 attached to planning permission ref.20/00869/FULEIA.ApprovedA new condition application went in.
25/01186/MDCCondition 54, Lighting Scheme SummaryDecided
Show 45 older updates
Three condition applications went in.
25/01049/MDCCondition 49, Green roofsDecided25/01050/MDCCondition 51, Landscaping schemePendingand 1 more in PlanningThe City of London approved a section 106 application.
25/00447/PODCSculpture Relocation StrategyApprovedA new condition application went in.
25/00404/MDCApplication for the partial discharge of Condition 46 attached to planning permission ref.20/00869/FULEIA.ApprovedA new section 106 application went in.
25/00447/PODCSculpture Relocation StrategyApprovedThe City of London approved a condition application.
24/00365/MDCCondition 53, Provision to be made in the building's design to enable the discreet installation of street lighting on the developmentApprovedThe City of London approved three condition applications.
24/01058/MDCCondition 47, Sample panels of agreed sections of the glazing and metal structural facadesApproved22/00706/MDCRetail Kitchen Exhaust Strategy pursuant to condition 43 of planning permission 20/00869/FULEIA granted on 19.08.2021.Approvedand 1 more in PlanningA new condition application went in.
24/01058/MDCCondition 47, Sample panels of agreed sections of the glazing and metal structural facadesApprovedThe City of London approved a condition application.
24/00676/MDCCondition 23(C), Evidence that Thames Water have been consulted and consider the proposed discharge rate to be satisfactoryApprovedA new condition application went in.
24/00676/MDCCondition 23(C), Evidence that Thames Water have been consulted and consider the proposed discharge rate to be satisfactoryApprovedThe City of London approved a condition application.
22/01203/MDCCondition 57, Dividing wall between F1 use and Cycling HubApprovedThe City of London approved a condition application.
23/00574/MDCCondition 5, in partApprovedThe City of London approved a condition application.
22/00308/MDCCondition 8, Site survey and survey of highway and other land at the perimeter of the siteApprovedThe City of London approved four applications.
22/00912/NMAApplication under Section 96A of the Town and Country Planning Act 1990 (as amended) to vary condition 73 (approved plans) to enable non-material amendments to planning permission 20/00869/FULEIA (dated 19.08.2021), including: (i) revised outline to the ground floor facade; (ii) minor amendments to the internal layout of the Open Learning Hub (Class F1); (iii) Increased area of level 03 amenity terrace due to alteration of terrace facade; (iv) stepping down of massing towards 1 Finsbury Avenue to provide an additional terrace for level 09 and a reduced level 10 terrace; (v) raising of sawtooth facade raised to encompass level 12 and (vi) reduction of the winter garden envelope with associated minor alterations to the geometry.Approved23/00661/MDCCondition 23a, DetailsApprovedand 2 more in PlanningThe City of London approved two applications.
23/00405/PODCUtility Connection Requirements for the development at 2-3 Finsbury Avenue, London, EC2M 2PFApproved23/00110/MDCCondition 13, Piling method statementApprovedTwo condition applications went in.
23/00679/MDCCondition 20, Risk Assessment and Method StatementApproved23/00661/MDCCondition 23a, DetailsApprovedA new condition application went in.
23/00574/MDCCondition 5, in partApprovedThe City of London approved three condition applications.
23/00058/MDCCondition 10, Contamination Investigation and Risk Assessment & Remediation StrategyApproved23/00236/MDCCondition 26, Fire and Emergency Escape StrategyApprovedand 1 more in PlanningThe City of London approved three condition applications.
23/00109/MDCCondition 16, Foundations and piling configurationApproved22/01096/MDCCondition 15, Written scheme of investigation for archaeological evaluationApprovedand 1 more in PlanningA new condition application went in.
23/00236/MDCCondition 26, Fire and Emergency Escape StrategyApprovedThe City of London approved a section 106 application.
23/00122/PODCLocal Training, Skills and Job Brokerage Strategy (Construction)ApprovedThe City of London approved three condition applications.
22/00376/MDCCondition 7, Deconstruction Logistics PlanApproved22/01034/MDCCondition 18, Construction Logistics PlanApprovedand 1 more in PlanningTwo condition applications went in.
22/01204/MDCCondition 62, Cycle parking arrangementsNot known22/01203/MDCCondition 57, Dividing wall between F1 use and Cycling HubApprovedThe City of London approved an application.
22/00694/ADVTInstallation and display of: externally illuminated hoarding advertisement measuring 3.05m high by 44.965m.ApprovedA new condition application went in.
22/01034/MDCCondition 18, Construction Logistics PlanApprovedThe City of London approved three condition applications.
22/00391/MDCCondition 3, Circular Economy StatementApproved22/00369/MDCCondition 9, Environmental site assessmentApprovedand 1 more in PlanningThe City of London approved three condition applications.
22/00606/MDCCondition 17, Archaeological evaluationApproved22/00368/MDCCondition 5, in partApprovedand 1 more in PlanningThe City of London approved a condition application.
22/00370/MDCCondition 14, Climate Change Resilience Sustainability StatementApprovedThe City of London approved an amendment application.
22/00030/NMAPlanning permission dated 19ApprovedA new amendment application went in.
22/00030/NMAPlanning permission dated 19ApprovedThe City of London granted planning permission for 2 Finsbury Avenue.
20/00869/FULEIADemolition, and an office-led building of ground and 37 upper floors with shops, a learning space and other usesApprovedThe City of London approved an application.
20/00608/SCOPEIA Scoping OpinionApprovedA new application went in.
20/00608/SCOPEIA Scoping OpinionApprovedThe City of London approved an application.
16/00149/FULEIAEarlier permission, a previous designApprovedA new application went in.
16/00149/FULEIAEarlier permission, a previous designApproved
Planning
51 applications at this site on the City of London register, grouped under the permission they belong to.
Main permissions
2Amendments
4- 26/00721/NMAunder Section 96a of the Town and Country Planning Act (1990) (as amended) to planning permission Ref. 20/00869/FULEIA dated 24 February 2021 to amend condition 51 (external terrace planting) to include provision of planting at external terrace level 4, condition 71 (floorspace schedule) to amend the quantum of proposed office floorspace (Class E), and condition 73 (approved drawings) to enable minor alterations, including i) removal of White Cross Place trees, ii) amendments to ground floor door layouts and designs in East Tower and West Tower, iii) subdivision of unit along Sun Street in East Tower, iv) alterations to lift provision in East Tower and West Tower, v) consolidation of plant equipment and installation of setback wall around plant area at level 21 of West Tower, vi) installation of generator flues at roof level of West Tower, vii) Alterations to plant area at level 36 of East Tower.Pending
- 24/00287/NMAPlanning permission 20/00869/FULEIA, dated 19 August 2021, to enable (i) amendments to the public realm; (ii) removal of conditions 48 and 50 in relation to green walls; (iii) the addition of a terrace at level 4; (iv) the reorientation of roof louvres; (v) rearrangement of the Open Learning Hub layout; (vi) amendment to condition 63 to allow for passive provision of electric charging points; and (vii) amendments to condition 71 to reflect changes to floor areas following design amendmentsApproved
- 22/00912/NMAApplication under Section 96A of the Town and Country Planning Act 1990 (as amended) to vary condition 73 (approved plans) to enable non-material amendments to planning permission 20/00869/FULEIA (dated 19.08.2021), including: (i) revised outline to the ground floor facade; (ii) minor amendments to the internal layout of the Open Learning Hub (Class F1); (iii) Increased area of level 03 amenity terrace due to alteration of terrace facade; (iv) stepping down of massing towards 1 Finsbury Avenue to provide an additional terrace for level 09 and a reduced level 10 terrace; (v) raising of sawtooth facade raised to encompass level 12 and (vi) reduction of the winter garden envelope with associated minor alterations to the geometry.Approved
- 22/00030/NMAPlanning permission dated 19Approved
Conditions
30 of 36 decided- 25/00404/MDCApplication for the partial discharge of Condition 46 attached to planning permission ref.20/00869/FULEIA.Approved
- 25/01186/MDCCondition 54, Lighting Scheme SummaryDecidedfiled
- 25/01049/MDCCondition 49, Green roofsDecidedfiled
- 25/01050/MDCCondition 51, Landscaping schemePending
- 25/01051/MDCCondition 52, Details moveable planters and a landscaping schemePending
Show 31 more
- 24/00365/MDCCondition 53, Provision to be made in the building's design to enable the discreet installation of street lighting on the developmentApproved
- 24/01058/MDCCondition 47, Sample panels of agreed sections of the glazing and metal structural facadesApproved
- 22/00706/MDCRetail Kitchen Exhaust Strategy pursuant to condition 43 of planning permission 20/00869/FULEIA granted on 19.08.2021.Approved
- 23/00371/MDCCondition 21, Design of all wind mitigation measuresApproved
- 24/00676/MDCCondition 23(C), Evidence that Thames Water have been consulted and consider the proposed discharge rate to be satisfactoryApproved
- 22/01203/MDCCondition 57, Dividing wall between F1 use and Cycling HubApproved
- 23/00574/MDCCondition 5, in partApproved
- 22/00308/MDCCondition 8, Site survey and survey of highway and other land at the perimeter of the siteApproved
- 23/00661/MDCCondition 23a, DetailsApproved
- 23/00679/MDCCondition 20, Risk Assessment and Method StatementApproved
- 23/00419/MDCCondition 23, Water Management strategy and PlanApproved
- 23/00110/MDCCondition 13, Piling method statementApproved
- 23/00058/MDCCondition 10, Contamination Investigation and Risk Assessment & Remediation StrategyApproved
- 23/00236/MDCCondition 26, Fire and Emergency Escape StrategyApproved
- 23/00108/MDCCondition 5, Scheme of protective worksApproved
- 23/00399/MDCCondition 55, Design of hostile vehicle mitigation measuresNot known
- 23/00109/MDCCondition 16, Foundations and piling configurationApproved
- 22/01096/MDCCondition 15, Written scheme of investigation for archaeological evaluationApproved
- 23/00057/MDCCondition 12, Sewer ventsApproved
- 22/00376/MDCCondition 7, Deconstruction Logistics PlanApproved
- 22/01034/MDCCondition 18, Construction Logistics PlanApproved
- 22/01124/MDCCondition 19, Emergency Preparedness and Response Plan for Thames Water AssetsApproved
- 22/01204/MDCCondition 62, Cycle parking arrangementsNot known
- 22/00391/MDCCondition 3, Circular Economy StatementApproved
- 22/00369/MDCCondition 9, Environmental site assessmentApproved
- 22/00367/MDCCondition 4, Study of potential for natural ventilationApproved
- 22/00524/MDCCondition 20, Use of cranes during development construction (locationApproved
- 22/00606/MDCCondition 17, Archaeological evaluationApproved
- 22/00368/MDCCondition 5, in partApproved
- 22/00366/MDCCondition 2, Materials auditApproved
- 22/00370/MDCCondition 14, Climate Change Resilience Sustainability StatementApproved
Section 106 obligations
7- 26/01540/PODCOpen Learning Hub Selection CriteriaPending
- 26/00902/PODCSolar Glare AssessmentPending
- 25/00447/PODCSculpture Relocation StrategyApproved
- 23/00405/PODCUtility Connection Requirements for the development at 2-3 Finsbury Avenue, London, EC2M 2PFApproved
- 23/00122/PODCLocal Training, Skills and Job Brokerage Strategy (Construction)Approved
Photos
Photos from people who follow the site, by the month they were taken. Open one to step through them by date.
7 photos
eastcity_walker · added 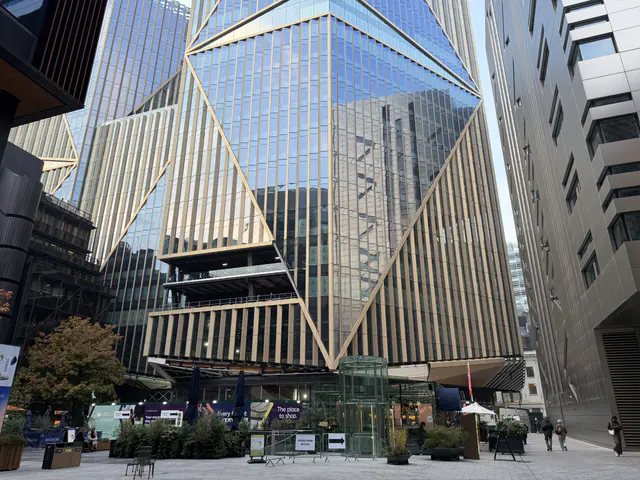
eastcity_walker · added 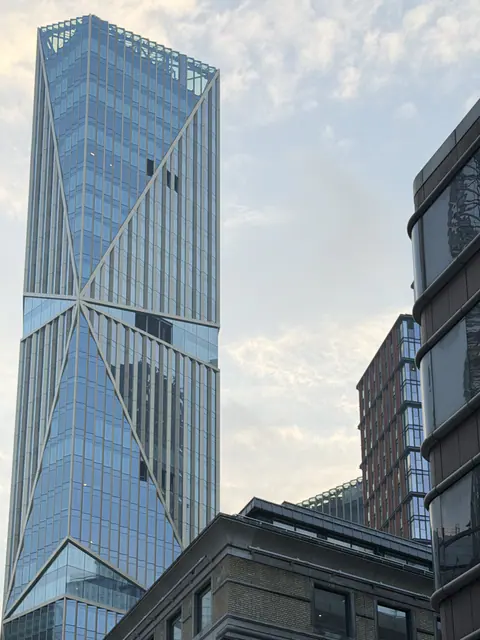
eastcity_walker · added 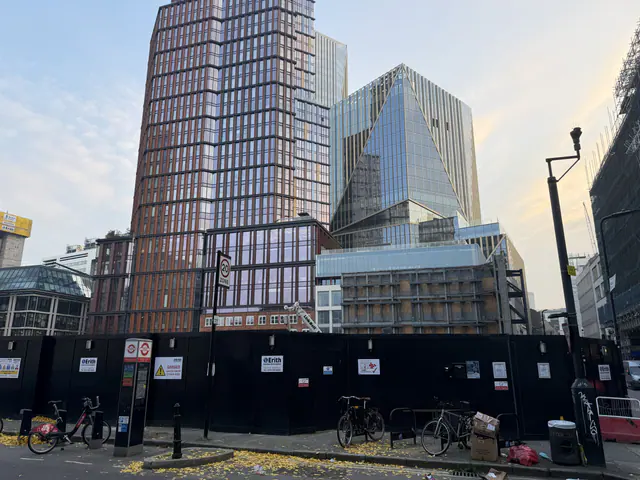
eastcity_walker · added 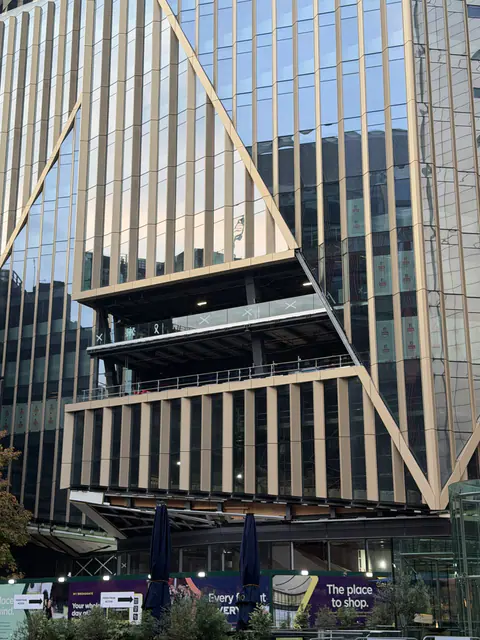
eastcity_walker · added 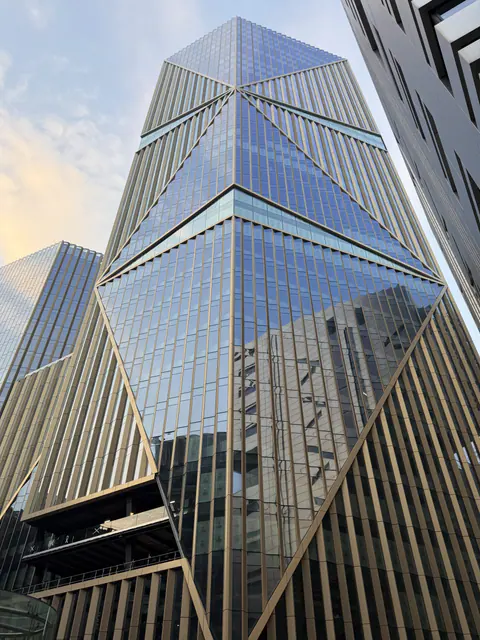
eastcity_walker · added 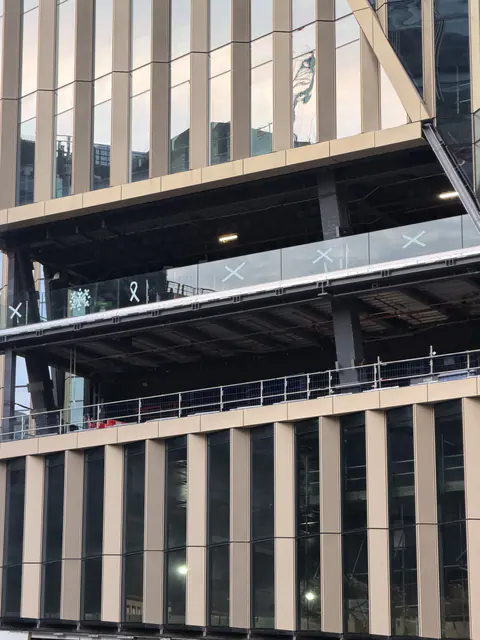
eastcity_walker · added
History
Also known as 2FA.
- CompletionExpected
- Topped out37th floor
- Construction startsPiling and early concrete works
- Permission grantedWith a section 106 agreement
- Committee approvesCity of London
- Application filed20/00869/FULEIA