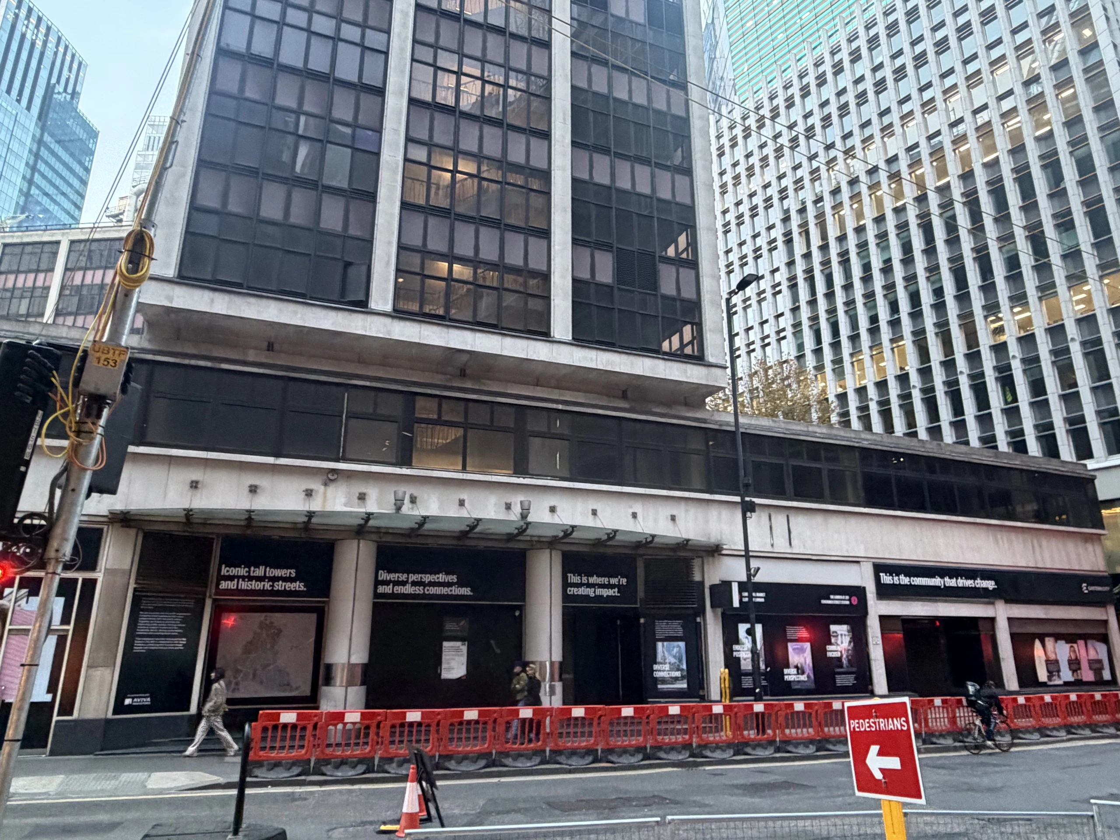
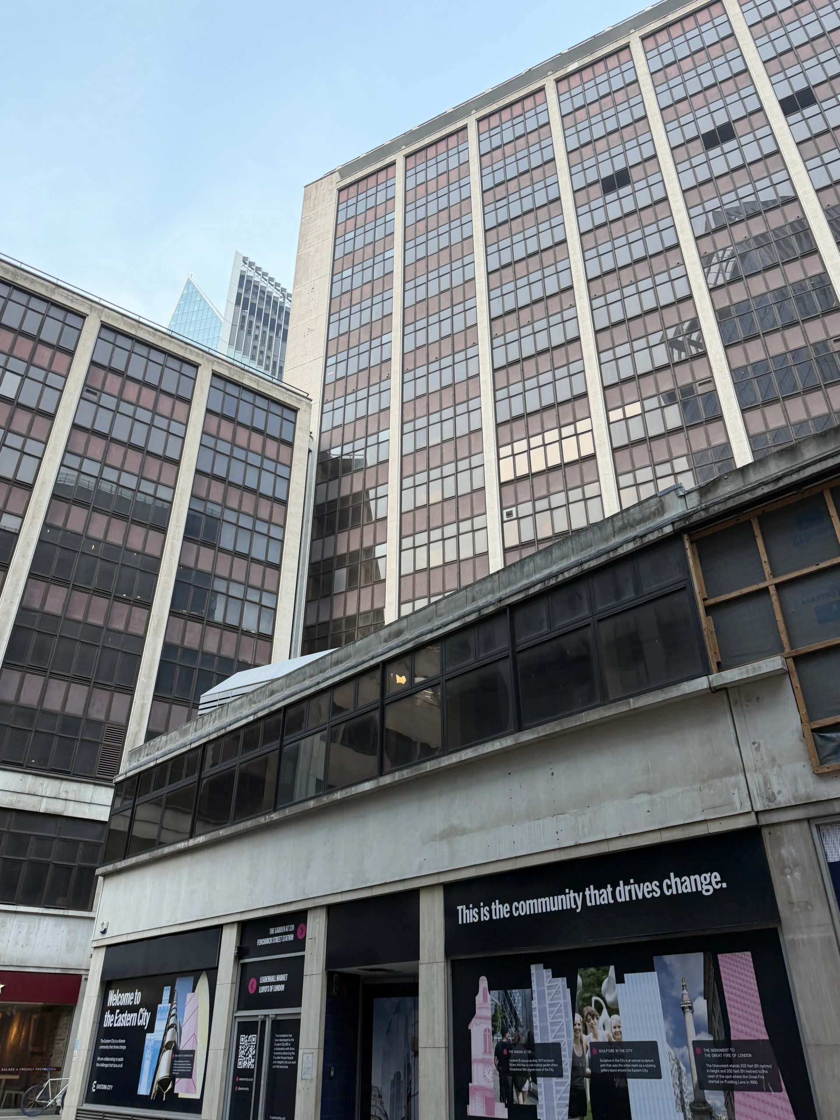
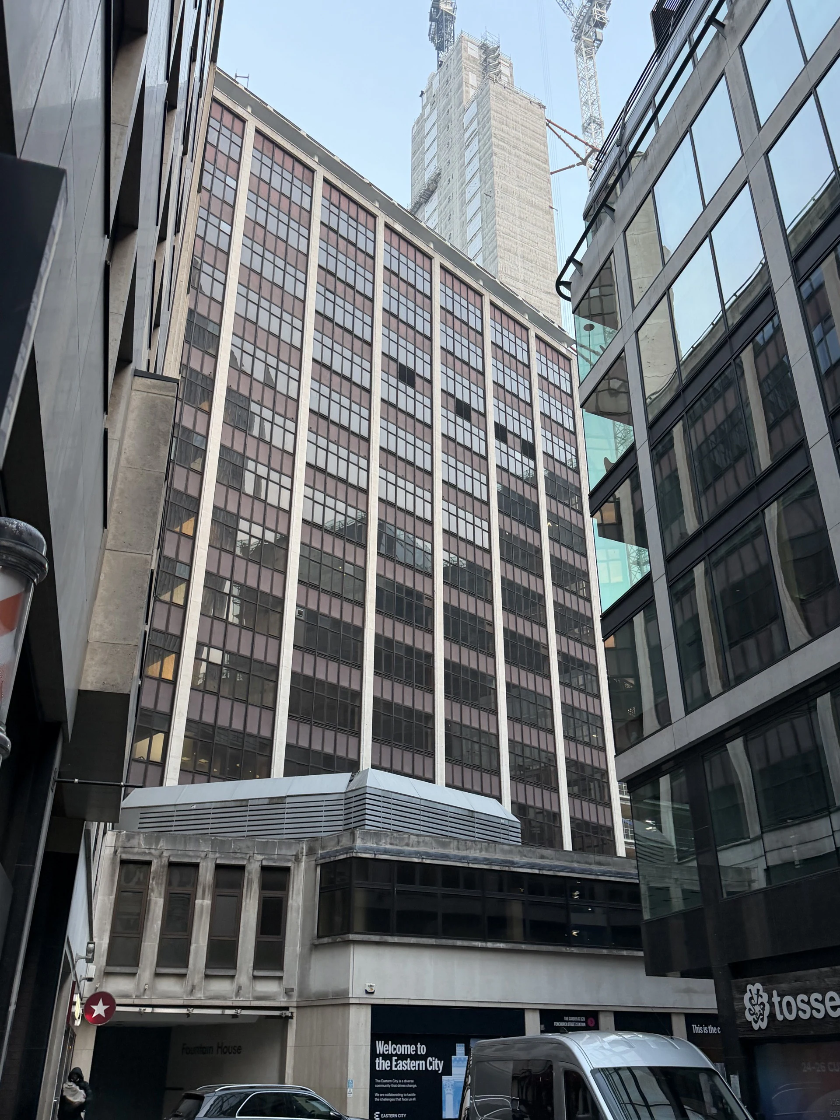
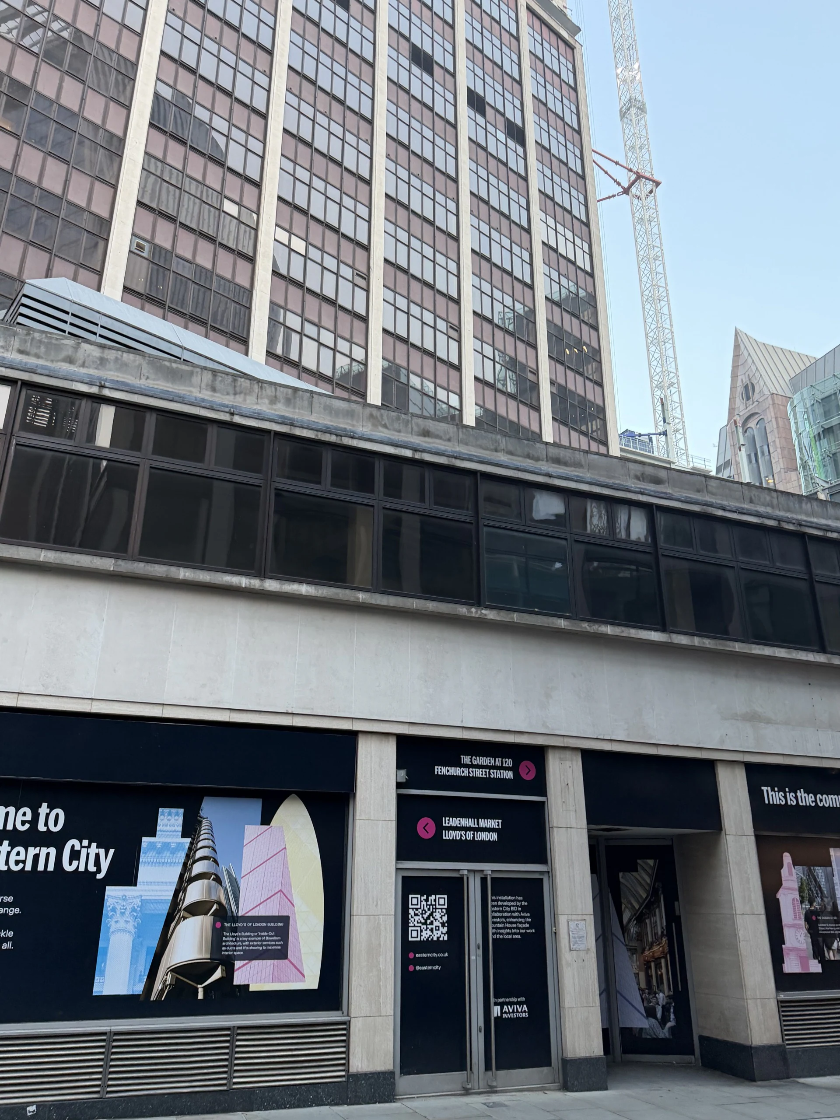
130 Fenchurch Street
Also known as Fountain House.
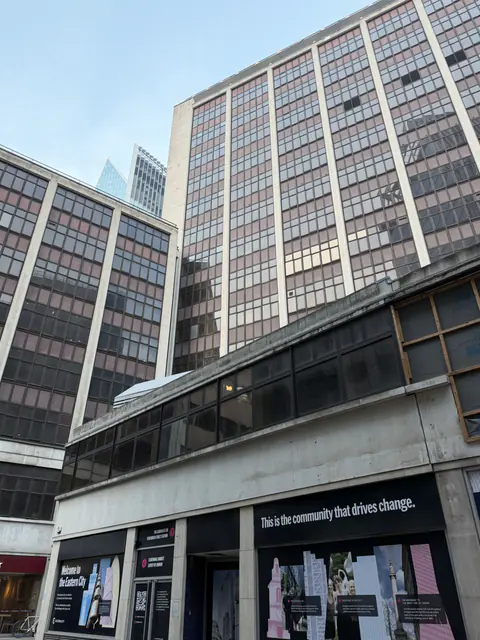
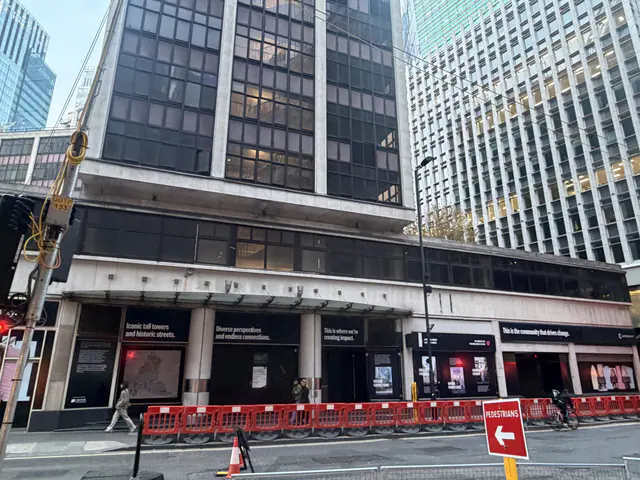
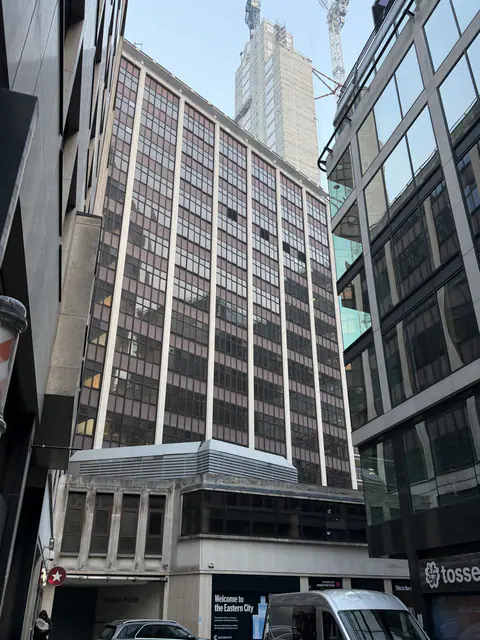
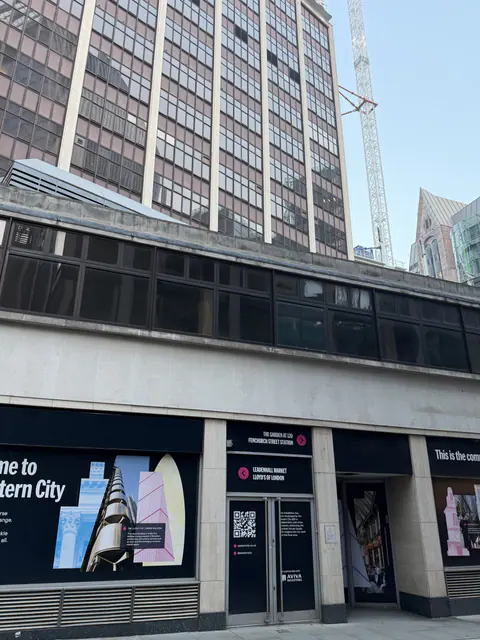
Fountain House, a 16 storey 1950s office building at 130 Fenchurch Street. Resolved to grant: a ground plus 34 storey office tower, 145.86m above ground, with a public viewing gallery in its place.
- Height
- 145.86 m above ground; 161.46m AOD
- Storeys
- 35 ground + 34
- Offices
- About 600,000 sq ft of offices
- Stage
- Resolved to grant
- Applications
- 6 at the site
- Latest filed
- 29 Jul 2026
Stage: Committee 30 Sep 2025; section 106 outstanding
Updates
Posts from people who follow the site, and every application and decision from the council's register.
Sign in to post. You use the same account as your Plota alerts. What you have written stays here.

The City of London approved two applications.
26/01081/FULLRemoval of existing staircase and installation of a new staircase within the rear lightwell, making use of existing facade and new openings within existing windows, new gantries and all other associated works.Approved26/01082/LBCRemoval of existing staircase and installation of a new staircase within the rear lightwell, making use of existing facade and new openings within existing windows, new gantries and all other associated works.ApprovedTwo applications went in.
26/01081/FULLRemoval of existing staircase and installation of a new staircase within the rear lightwell, making use of existing facade and new openings within existing windows, new gantries and all other associated works.Approved26/01082/LBCRemoval of existing staircase and installation of a new staircase within the rear lightwell, making use of existing facade and new openings within existing windows, new gantries and all other associated works.ApprovedThe City of London approved an application.
26/00426/FULLTemporary change of use of part of the ground floor for culture use (Class F1)ApprovedA new application went in.
26/00426/FULLTemporary change of use of part of the ground floor for culture use (Class F1)Approved
Show 3 older updates
The City of London approved an application.
24/01139/FULLTemporary change of use of part of the ground floor for culture use (Class F1).ApprovedA new application went in.
24/01139/FULLTemporary change of use of part of the ground floor for culture use (Class F1).Approved
Planning
6 applications at this site on the City of London register, grouped under the permission they belong to.
Main permission
1Other applications
5- 26/01081/FULLRemoval of existing staircase and installation of a new staircase within the rear lightwell, making use of existing facade and new openings within existing windows, new gantries and all other associated works.Approved
- 26/01082/LBCRemoval of existing staircase and installation of a new staircase within the rear lightwell, making use of existing facade and new openings within existing windows, new gantries and all other associated works.Approved
- 26/00426/FULLTemporary change of use of part of the ground floor for culture use (Class F1)Approved
- 24/00900/SCOPThe City of London Corporation has received a request for an EIA Scoping Opinion under Regulation 15 of the Town and Country Planning (Environmental Impact Assessment) Regulations 2017 for the redevelopment of the site known as Fountain House, 130 Fenchurch Street. The proposed development comprises demolition of the existing buildings, erection of a new building to provide a mix of office, retail and cultural floorspace, new spaces at ground level, hard and soft landscaping and associated works. The building would be circa 29-33 storeys above ground at an approximate height of 165m AOD. The estimated total floorspace is between 37,161sqm - 46,452sqm NIA.Approved
- 24/01139/FULLTemporary change of use of part of the ground floor for culture use (Class F1).Approved
Photos
Photos from people who follow the site, by the month they were taken. Open one to step through them by date.
4 photos
eastcity_walker · added eastcity_walker · added eastcity_walker · added eastcity_walker · added
History
Also known as Fountain House.
- Committee approvesDecision notice not yet issued
- Application filed25/00529/FULEIA