Lever House 3 St James Road Kingston Upon Thames KT1 2BA Data via plota.co.uk

26/01505/FUL - Full Application Pending Consideration

Proposal

Demolition of existing Lever House building and the construction of two buildings up to 18 storeys in height to accommodate co-living (Sui Generis) accommodation, co-working floorspace and ancillary cafe, and affordable housing (Use Class C3), associated internal and external amenity space, public realm, play space, hard and soft landscaping, cycle parking and other associated works. Data via plota.co.uk

View original council record ↗Last checked

Application progress

✓
Received
8 Jul 2026
✓
Validated
3 Aug 2026
✓
Consultation
24 Aug 2026
Decision
Expected by 23 Nov 2026

Under consideration

No decision has been issued yet. Plota predicted a decision around 28 Oct 2026; it is now day 86.

The consultation period closed on 25 Sept 2026.

Documents 150

Statements & assessments 87

PDF Environmental Statement Appendix 4.1 Phasing Plan Supporting Documents · 3 Aug 2026 View ↗ PDF Environmental Statement Appendix 3.1 Detailed Drawings - Part 1 Supporting Documents · 3 Aug 2026 View ↗ PDF Flood Risk Assessment Part 3 of 3 Supporting Documents · 3 Aug 2026 View ↗ PDF Flood Risk Assessment Part 2 of 3 Supporting Documents · 3 Aug 2026 View ↗ PDF Flood Risk Assessment Part 1 of 3 Supporting Documents · 3 Aug 2026 View ↗ PDF BNG Metric Supporting Documents · 3 Aug 2026 View ↗ PDF Biodiversity Checklist Supporting Documents · 3 Aug 2026 View ↗ PDF Environmental Statement Non-Technical Summary Supporting Documents · 3 Aug 2026 View ↗ PDF Design and Access Statement Part 1 Supporting Documents · 21 Jul 2026 View ↗ PDF Design and Access Statement Part 2 Supporting Documents · 21 Jul 2026 View ↗ PDF Design and Access Statement Part 3 Supporting Documents · 21 Jul 2026 View ↗ PDF Design and Access Statement Part 4 Supporting Documents · 21 Jul 2026 View ↗ PDF Design and Access Statement Part 5 Supporting Documents · 21 Jul 2026 View ↗ PDF Design and Access Statement Part 6 Supporting Documents · 21 Jul 2026 View ↗ PDF Design and Access Statement Part 7 Supporting Documents · 21 Jul 2026 View ↗ PDF Design and Access Statement Part 8 Supporting Documents · 21 Jul 2026 View ↗ PDF Design and Access Statement Part 9 Supporting Documents · 21 Jul 2026 View ↗ PDF Landscape Statement Supporting Documents · 21 Jul 2026 View ↗ PDF Planning Statement Supporting Documents · 8 Jul 2026 View ↗ PDF Affordable Housing Statement Supporting Documents · 8 Jul 2026 View ↗ PDF Townscape and Visual Impact Assessment Part 1 of 3 Supporting Documents · 8 Jul 2026 View ↗ PDF Townscape and Visual Impact Assessment Part 3 of 3 Supporting Documents · 8 Jul 2026 View ↗ PDF Heritage Assessment Part 1 of 3 Supporting Documents · 8 Jul 2026 View ↗ PDF Heritage Assessment Part 2 of 3 Supporting Documents · 8 Jul 2026 View ↗ PDF Heritage Assessment Part 3 of 3 Supporting Documents · 8 Jul 2026 View ↗ PDF Co-Living Needs Assessment Supporting Documents · 8 Jul 2026 View ↗ PDF Preliminary Ecological Appraisal and BNG Report Supporting Documents · 8 Jul 2026 View ↗ PDF River Condition Assessment Supporting Documents · 8 Jul 2026 View ↗ PDF Archaeological Desk Based Assessment Supporting Documents · 8 Jul 2026 View ↗ PDF Townscape and Visual Impact Assessment Part 2 of 3 Supporting Documents · 8 Jul 2026 View ↗ PDF Energy Statement Supporting Documents · 8 Jul 2026 View ↗ PDF Sustainability Statement Supporting Documents · 8 Jul 2026 View ↗ PDF BREEAM Pre-Assessment Supporting Documents · 8 Jul 2026 View ↗ PDF GLA Whole Life-Cycle Carbon Assessment Spreadsheet Supporting Documents · 8 Jul 2026 View ↗ PDF Whole Life-Cycle Carbon Assessment Supporting Documents · 8 Jul 2026 View ↗ PDF Environmental Noise Survey and Acoustic Design Statement Report Supporting Documents · 8 Jul 2026 View ↗ PDF Air Quality Assessment Supporting Documents · 8 Jul 2026 View ↗ PDF External Lighting Assessment Supporting Documents · 8 Jul 2026 View ↗ PDF Arboricultural Impact Assessment and Outline Method Statement Supporting Documents · 8 Jul 2026 View ↗ PDF Statement of Community Involvement Supporting Documents · 8 Jul 2026 View ↗ PDF Health Impact Assessment Supporting Documents · 8 Jul 2026 View ↗ PDF Utilities Statement Supporting Documents · 8 Jul 2026 View ↗ PDF Fire Statement Supporting Documents · 8 Jul 2026 View ↗ PDF Phase 1 Land Contamination Assessment Part 1 of 4 Supporting Documents · 8 Jul 2026 View ↗ PDF Phase 1 Land Contamination Assessment Part 2 of 4 Supporting Documents · 8 Jul 2026 View ↗ PDF Phase 1 Land Contamination Assessment Part 3 of 4 Supporting Documents · 8 Jul 2026 View ↗ PDF Phase 1 Land Contamination Assessment Part 4 of 4 Supporting Documents · 8 Jul 2026 View ↗ PDF Water Consumption Statement Supporting Documents · 8 Jul 2026 View ↗ PDF Basement Impact Assessment Supporting Documents · 8 Jul 2026 View ↗ PDF Environmental Statement: Volume 1 Supporting Documents · 8 Jul 2026 View ↗ PDF Environmental Statement: Volume 2 - Technical Figures and Appendices Cover Sheet Supporting Documents · 8 Jul 2026 View ↗ PDF Environmental Statement Appendix 1.1 Site Location Plan Supporting Documents · 8 Jul 2026 View ↗ PDF Environmental Statement Appendix 1.2 Statement of Expertise Supporting Documents · 8 Jul 2026 View ↗ PDF Environmental Statement Appendix 10.1 Wind Microclimate Technical Study Supporting Documents · 8 Jul 2026 View ↗ PDF Environmental Statement Appendix 10.2 Wind Microclimate Assessment Results - Part1 Supporting Documents · 8 Jul 2026 View ↗ PDF Environmental Statement Appendix 10.2 Wind Microclimate Assessment Results - Part2 Supporting Documents · 8 Jul 2026 View ↗ PDF Environmental Statement Appendix 10.2 Wind Microclimate Assessment Results - Part3 Supporting Documents · 8 Jul 2026 View ↗ PDF Environmental Statement Appendix 10.2 Wind Microclimate Assessment Results - Part4 Supporting Documents · 8 Jul 2026 View ↗ PDF Environmental Statement Appendix 10.2 Wind Microclimate Assessment Results - Part5 Supporting Documents · 8 Jul 2026 View ↗ PDF Environmental Statement Appendix 10.2 Wind Microclimate Assessment Results - Part6 Supporting Documents · 8 Jul 2026 View ↗ PDF Environmental Statement Appendix 11.1 Whole Life Carbon Assessment Supporting Documents · 8 Jul 2026 View ↗ PDF Environmental Statement Appendix 11.2 Climate Change Risk Assessment Supporting Documents · 8 Jul 2026 View ↗ PDF Environmental Statement Appendix 3.1 Detailed Drawings - Part2 Supporting Documents · 8 Jul 2026 View ↗ PDF Environmental Statement Appendix 3.1 Detailed Drawings - Part3 Supporting Documents · 8 Jul 2026 View ↗ PDF Environmental Statement Appendix 3.1 Detailed Drawings - Part4 Supporting Documents · 8 Jul 2026 View ↗ PDF Environmental Statement Appendix 3.1 Detailed Drawings - Part5 Supporting Documents · 8 Jul 2026 View ↗ PDF Environmental Statement Appendix 3.1 Detailed Drawings - Part6 Supporting Documents · 8 Jul 2026 View ↗ PDF Environmental Statement Appendix 5.1 EIA Scoping Report - Part1 Supporting Documents · 8 Jul 2026 View ↗ PDF Environmental Statement Appendix 8.4 Built Heritage Maps and Views - Part1 Supporting Documents · 8 Jul 2026 View ↗ PDF Environmental Statement Appendix 5.1 EIA Scoping Report - Part2 Supporting Documents · 8 Jul 2026 View ↗ PDF Environmental Statement Appendix 5.1 EIA Scoping Report - Part3 Supporting Documents · 8 Jul 2026 View ↗ PDF Environmental Statement Appendix 5.2 EIA Scoping Opinion Supporting Documents · 8 Jul 2026 View ↗ PDF Environmental Statement Appendix 5.3 Existing and Approved Developments Supporting Documents · 8 Jul 2026 View ↗ PDF Environmental Statement Appendix 7.1 TVIA - Part1 Supporting Documents · 8 Jul 2026 View ↗ PDF Environmental Statement Appendix 7.1 TVIA - Part2 Supporting Documents · 8 Jul 2026 View ↗ PDF Environmental Statement Appendix 7.1 TVIA - Part3 Supporting Documents · 8 Jul 2026 View ↗ PDF Environmental Statement Appendix 8.2 Built Heritage Historic Maps Supporting Documents · 8 Jul 2026 View ↗ PDF Environmental Statement Appendix 8.3 Built Heritage Value Supporting Documents · 8 Jul 2026 View ↗ PDF Healthy Streets Transport Assessment Supporting Documents · 8 Jul 2026 View ↗ PDF Environmental Statement Appendix 8.4 Built Heritage Maps and Views - Part2 Supporting Documents · 8 Jul 2026 View ↗ PDF Environmental Statement Appendix 8.4 Built Heritage Maps and Views - Part3 Supporting Documents · 8 Jul 2026 View ↗ PDF Environmental Statement Appendix 9.1 DSO 3D and Plan Views Supporting Documents · 8 Jul 2026 View ↗ PDF Environmental Statement Appendix 9.4 Vertical Sky Component Results Supporting Documents · 8 Jul 2026 View ↗ PDF Environmental Statement Appendix 9.5 Daylight Distribution Results Supporting Documents · 8 Jul 2026 View ↗ PDF Environmental Statement Appendix 9.6 Daylight Distribution Contour Plans Supporting Documents · 8 Jul 2026 View ↗ PDF Environmental Statement Appendix 9.7 Annual Probable Sunlight Hours Results Supporting Documents · 8 Jul 2026 View ↗ PDF Environmental Statement Appendix 9.8 Sun Hours on the Ground Plot Supporting Documents · 8 Jul 2026 View ↗

Plans & drawings 40

PDF Existing Ground Floor Plan Drawing · 7 Sept 2026 View ↗ PDF Existing 6th Floor Plan Drawing · 7 Sept 2026 View ↗ PDF Existing 7th Floor Plan Drawing · 7 Sept 2026 View ↗ PDF Existing Roof Plan Drawing · 7 Sept 2026 View ↗ PDF Existing North Elevation Drawing · 7 Sept 2026 View ↗ PDF Existing East Elevation Drawing · 7 Sept 2026 View ↗ PDF Existing South Elevation Drawing · 7 Sept 2026 View ↗ PDF Existing West Elevation Drawing · 7 Sept 2026 View ↗ PDF Existing Streetscape Elevation East Drawing · 7 Sept 2026 View ↗ PDF Proposed Streetscape Elevation East Drawing · 7 Sept 2026 View ↗ PDF Proposed Streetscape Elevation West Drawing · 7 Sept 2026 View ↗ PDF Existing Streetscape Elevation West Drawing · 7 Sept 2026 View ↗ PDF (PL)031XX Rev P1 Proposed Block Plan Drawing · 3 Aug 2026 View ↗ PDF 23009-(PL)01100 Rev P1 Existing Site Plan Drawing · 21 Jul 2026 View ↗ PDF 23009-(PL)03100B Rev P1 Proposed Basement Plan Drawing · 21 Jul 2026 View ↗ PDF 23009-(PL)03100 Rev P2 Proposed Ground Floor Plan�� Drawing · 21 Jul 2026 View ↗ PDF 23009-(PL)03101M Rev P2 Proposed Mezzanine Floor Plan Drawing · 21 Jul 2026 View ↗ PDF 23009-(PL)03101 Rev P2 Proposed First Floor Plan Drawing · 21 Jul 2026 View ↗ PDF 23009-(PL)03102 Rev P2 Proposed Second - Fourth Floor Plan Drawing · 21 Jul 2026 View ↗ PDF 23009-(PL)03105 Rev P2 Proposed Fifth - Seventh Floor Plan Drawing · 21 Jul 2026 View ↗ PDF 23009-(PL)03108 Rev P2 Proposed Eighth - Fifteenth Floor Plan Drawing · 21 Jul 2026 View ↗ PDF 23009-(PL)03116 Rev P2 Proposed Sixteenth Floor Plan Drawing · 21 Jul 2026 View ↗ PDF 23009-(PL)03117 Rev P2 Proposed Seventeenth Floor Plan Drawing · 21 Jul 2026 View ↗ PDF 23009-(PL)03118 Rev P2 Proposed Roof Plan Drawing · 21 Jul 2026 View ↗ PDF 23009-(PL)03900 Rev P2 Proposed Phasing Plan Drawing · 21 Jul 2026 View ↗ PDF 23009-(PL)A03201 Rev P1 Proposed Affordable Building - North Elevation Drawing · 21 Jul 2026 View ↗ PDF 23009-(PL)A03202 Rev P1 Proposed Affordable Building - East Elevation Drawing · 21 Jul 2026 View ↗ PDF 23009-(PL)A03203 Rev P1 Proposed Affordable Building - South Elevation Drawing · 21 Jul 2026 View ↗ PDF 23009-(PL)A03204 Rev P1 Proposed Affordable Building - West Elevation Drawing · 21 Jul 2026 View ↗ PDF 23009-(PL)B03201 Rev P1 Proposed Co-Living Building - North Elevation Drawing · 21 Jul 2026 View ↗ PDF 23009-(PL)B03202 Rev P1 Proposed Co-Living Building - East Elevation Drawing · 21 Jul 2026 View ↗ PDF 23009-(PL)B03203 Rev P1 Proposed Co-Living Building - South Elevation Drawing · 21 Jul 2026 View ↗ PDF 23009-(PL)B03204 Rev P1 Proposed Co-Living Building - West Elevation Drawing · 21 Jul 2026 View ↗ PDF Schedule of Application Drawings Supporting Documents · 8 Jul 2026 View ↗ PDF 23009-(PL)011XX Rev P1 Site Location Plan Drawing · 8 Jul 2026 View ↗ PDF Outline Residential Travel Plan Supporting Documents · 8 Jul 2026 View ↗ PDF Outline Construction Logistics Plan Supporting Documents · 8 Jul 2026 View ↗ PDF Construction Environmental Management Plan Supporting Documents · 8 Jul 2026 View ↗ PDF Delivery and Servicing Management Plan Supporting Documents · 8 Jul 2026 View ↗ PDF Co-Living Operator Management Plan Supporting Documents · 8 Jul 2026 View ↗

Other documents 22

PDF Design Review Meeting 1 Supporting Documents · 26 Aug 2026 View ↗ PDF Design Review Meeting 2 Supporting Documents · 26 Aug 2026 View ↗ PDF Design Review Meeting 3 Supporting Documents · 26 Aug 2026 View ↗ PDF River Restoration Modelling Supporting Documents · 3 Aug 2026 View ↗ PDF Sequential Test Supporting Documents · 3 Aug 2026 View ↗ PDF Schedule of Application Documents (Updated 31 July 2026) Supporting Documents · 3 Aug 2026 View ↗ PDF Schedule of Application Documentation Supporting Documents · 21 Jul 2026 View ↗ PDF Landscape Management and Maintenance Report Supporting Documents · 21 Jul 2026 View ↗ PDF Schedule of Application Documents Supporting Documents · 8 Jul 2026 View ↗ PDF Covering Letter Supporting Documents · 8 Jul 2026 View ↗ PDF Overheating Report Supporting Documents · 8 Jul 2026 View ↗ PDF HRA Stage One (Screening) Report Supporting Documents · 8 Jul 2026 View ↗ PDF GLA Carbon Emissions Reporting Spreadsheet Supporting Documents · 8 Jul 2026 View ↗ PDF Circular Economy Report Supporting Documents · 8 Jul 2026 View ↗ PDF Daylight, Sunlight and Overshadowing Report Part 1 Supporting Documents · 8 Jul 2026 View ↗ PDF Daylight, Sunlight and Overshadowing Report Part 2 Supporting Documents · 8 Jul 2026 View ↗ PDF Daylight, Sunlight and Overshadowing Report Part 3 Supporting Documents · 8 Jul 2026 View ↗ PDF Wind Microclimate Study Part 1 of 3 Supporting Documents · 8 Jul 2026 View ↗ PDF Wind Microclimate Study Part 2 of 3 Supporting Documents · 8 Jul 2026 View ↗ PDF Wind Microclimate Study Part 3 of 3 Supporting Documents · 8 Jul 2026 View ↗ PDF Operational Waste Management Strategy Supporting Documents · 8 Jul 2026 View ↗ PDF Area Schedule Supporting Documents · 8 Jul 2026 View ↗

All documents on the council site ↗

Licence at this address

  • Licence Unilever Premises licence · in force Hours not given on the register
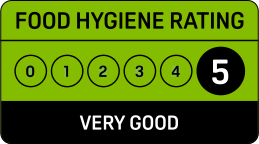
    Food hygiene rating: 5 (Very good)Inspected 18 Apr 2023

Licensed hours are what the licence permits, not opening times.

Site constraints 12

Flood zone 2, rivers and sea
Medium chance: between a 1 in 100 and 1 in 1,000 annual chance from rivers, or 1 in 200 to 1 in 1,000 from the sea. Any development here needs a flood risk assessment. Defences are not counted.
The Environment Agency flood map for planning. Homes in zone 3 must also pass the sequential test. Surface water flooding is a separate map.
Flood map ↗
Article 4 direction
Kingston. Named permitted development rights are withdrawn here.
An Article 4 direction withdraws particular permitted development rights, so work that would normally need no application needs one here. Not every council has published its directions.
Archaeological priority area
An assessment or field evaluation may be asked for before ground works.
The council or Historic England considers archaeology likely here. A desk-based assessment, and sometimes trial trenching, can be asked for with the application.
Air quality management area: Kingston upon Thames AQMA
The council has declared the area as failing an air quality objective.
Schemes that add traffic, parking or combustion plant are assessed against the area's action plan and may need an air quality assessment.
Council record ↗
Town centre: Kingston
A designated centre in the London Plan.
Shops, services and active frontages are protected in centres, and main town centre uses are steered here first.
Also on the record
15 listed buildings within 150 m; Conservation area 44 m away: Fairfield/Knights Park Conserv Area; Scheduled monument 187 m away: Clattern Bridge; Heritage at risk 44 m away: Fairfield / Knights Park, Kingston Town; Flood defence 24 m away (natural high ground, designed for a 1 in 50 year flood); Inside the Kingston upon Thames built-up area; Public transport access: PTAL 6a (excellent), TfL 2023, for the 100 m square.
Not affected
Not green belt

Checked on 6 October 2026. Historic England, the Environment Agency, Natural England, Transport for London (public transport access levels, Powered by TfL Open Data, OGL v3.0, contains OS data © Crown copyright and database right 2025) and council datasets, Open Government Licence. A boundary can run through a site and the council holds the definitive record: confirm with the council before relying on this.

Building

Floor area20,821 m² (224,115 sq ft)
Energy ratingA (asset rating 25)
UseOffices and Workshop Businesses
HeatingAir Conditioning

From the energy performance certificate lodged in November 2024, the latest held for this property. The building may have changed since. View the certificate

Work with planning data?

Every application in Kingston upon Thames - and every UK council - as a live feed, an API, or a bulk CSV export.

About Plota's data service

Important details

Application type
Full Application
Postcode
KT1 2BA
Received
8 Jul 2026
Validated
3 Aug 2026
Ward
Kingston Town
Parish
Kingston And North Kingston
Case officer
Show
Target decision
23 Nov 2026
Applicant
Show

Decision outlook

Day 86, past the statutory target. 93% of demolitions in Kingston upon Thames are decided within thirteen weeks, which runs to 2 Nov 2026; extensions of time are common, and the council need not decide on the day. Last seen undecided on 25 Oct 2026.

Day 8630 days past the 56-day target
79%decided within 8 weeks
85%approved
229decided in the last year

Plota live figures for demolitions decided by Kingston upon Thames in the last twelve months, from validation. Kingston upon Thames decision record →

Public comments

No public comments yet.

1,421 neighbours consulted · Last counted 25 Oct 2026

Read the comments on the council site ↗

Consultation & key dates

Alt. reference
PP-14825793
Planning Portal ref
PP-14825793
Neighbours
25 Aug 2026
Consultation
24 Aug 2026
Comments by
25 Sept 2026
Site or press notice
20 Aug 2026
Statutory expiry
23 Nov 2026
Env. assessment
Yes
Kingston upon Thames
Planning Authority Score
6.5/10
Good
#76 of 296 councils
Relevant to this application:
Householder decisions

Kingston upon Thames is faster than most councils at deciding householder applications, ranking #33 out of 296. Only 20% of applications have the time limit extended, well below the 41% national average - the council usually decides on time. Kingston upon Thames is also one of the strictest councils - it refuses more householder applications than almost any other, with only 82% approved vs 90% nationally.

One of the strictest councils
only 82% approved vs 90% nationally
These figures are council-wide context, not a prediction for this application. View full council performance
Kingston upon Thames decision statistics
Based on MHCLG data, the year to March 2026
75%
Overall approval rate
Below avg (87%) #288 of 296
82%
Householder approved
Below avg (90%) #266 of 296
81%
Decided in 8 weeks
Above avg (63%) #33 of 296
20%
Extended time limit
Below avg (41%) #18 of 296
44%
Minor dwellings approved
124 decided (1-9 homes)
60%
Major dwellings approved
10 decided (10+ homes)
42%
Change of use approved
26 decided
1,112
Total decisions
274 refused in the year to March 2026

Freehold boundary: © Crown copyright and database rights 2026, HM Land Registry. Polygons © Crown copyright and database rights 2026 Ordnance Survey 100026316. Conditions of use

Energy performance: Energy performance certificates from the Energy Performance of Buildings Register, Ministry of Housing, Communities and Local Government. Contains public sector information licensed under the Open Government Licence v3.0. © Crown copyright 2026.