Queen Adelaide, 412 Uxbridge Road, London, W12 0NR Data via plota.co.uk
Proposal
External alterations to include: Repair and redecoration of windows and doors, vegetation removal, re-lamp & cleaning to roof lanterns, minor works to external seating, planters, and paving; associated external alterations. Data via plota.co.uk
Application progress
Approved on 4 Sept 2026 · Last checked 24 Sept 2026
Documents 36
Decision & officer reports 1
Statements & assessments 3
Plans & drawings 24
Application forms 2
Other documents 6
Licence at this address
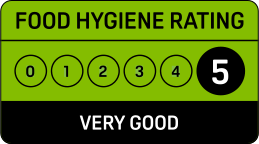
Licensed hours are what the licence permits, not opening times.
Site constraints 5
Checked on 6 October 2026. Historic England, the Environment Agency, Natural England, the Planning Inspectorate, Transport for London (public transport access levels, Powered by TfL Open Data, OGL v3.0, contains OS data © Crown copyright and database right 2025) and council datasets, Open Government Licence. A boundary can run through a site and the council holds the definitive record: confirm with the council before relying on this.
Sales history 3
Last sold for £2,000,000 in February 2019. Other property, freehold.
Sale prices from HM Land Registry's price paid record, matched to this application by its address.
Building
From the energy performance certificate lodged in November 2025, the latest held for this property. The building may have changed since. View the certificate
Every application in Hammersmith and Fulham - and every UK council - as a live feed, an API, or a bulk CSV export.
Other new applications on this street
Site Of 422 Uxbridge Road,Uxbridge Road,London,Hammersmith And Fulham,W12 0NR
Demolition of existing electricity sub-station and erection of a new single stor...
Queen Adelaide,412 Uxbridge Road,London,Hammersmith And Fulham,W12 0NR
Replacement of existing projecting sign with new double sided externally illumin...
290 - 294, Uxbridge Road, London, W12 7LJ
Submission of details of the proposed acoustic enclosure as recommended in 5.5.2...
199 Uxbridge Road, London, W12 9DH
Replacement of existing timber windows with new double glazed uPVC windows throu...
Nearby new applications
Wormholt Park Primary School 37 Bryony Road London W12 0SR
T1 Ash (x1) - adjacent to The Curve - Reduce crown by 1.5m back to most recent p...
49 Greenside Road, London, W12 9JQ
Erection of a rear roof extension; installation of 2no rooflights in the front r...
30 Starfield Road, London, W12 9SW
Erection of a single storey rear infill extension; installation of a new window ...
8 Bevan Mews,London,Hammersmith And Fulham,W12 9AJ
Erection of a single storey rear extension, to the rear of the existing side add...
34 Oaklands Grove, London, W12 0JA
Erection of a rear roof extension, involving an increase in the ridge height by ...
48 Aldbourne Road, London, W12 0LN
Replacement of all existing single glazed timber framed windows and doors with n...
Important details
- Council
- Hammersmith and Fulham
- Application type
- Full Planning Application
- Postcode
- W12 0NR
- Received
- 5 May 2026
- Validated
- 12 Jun 2026
- Ward
- Wormholt
- Case officer
- Show
- Decision
- Application Approved
- Decision date
- 4 Sept 2026
- Applicant
- Show
- Agent
- Show
- Freehold owner
- Show
How this decision compares
Decided in 84 days from validation, 12 days slower than Hammersmith and Fulham's median of 72 for extensions. Approved, as 98% of extensions here are.
Plota live figures for extensions decided by Hammersmith and Fulham in the last twelve months, from validation. Hammersmith and Fulham decision record →
Consultation & key dates
- Consultation
- 22 Jun 2026
- Comments by
- 20 Jul 2026
- Statutory expiry
- 7 Aug 2026
Historical activity at this location
25 nearby applications on record - archival context, not part of the live application.
Nearby activity

Hammersmith and Fulham is one of the slowest councils in England for householder decisions, ranking #281 out of 296. The council extends the time limit on 63% of applications - one of the highest rates in England. Expect your application to take longer than the standard deadline. Householder applications are more likely to be approved here than most councils, with a 99% approval rate vs 90% nationally.
Sale prices: Contains HM Land Registry data © Crown copyright and database right 2026. This data is licensed under the Open Government Licence v3.0.
Freehold boundary: © Crown copyright and database rights 2026, HM Land Registry. Polygons © Crown copyright and database rights 2026 Ordnance Survey 100026316. Conditions of use
Energy performance: Energy performance certificates from the Energy Performance of Buildings Register, Ministry of Housing, Communities and Local Government. Contains public sector information licensed under the Open Government Licence v3.0. © Crown copyright 2026.
Freehold owner and leaseholders: Information produced by HM Land Registry. © Crown copyright 2026. Source: HM Land Registry, UK and overseas companies that own property in England and Wales, September 2026 release.
Track this application
Queen Adelaide, 412 Uxbridge Road, London, W12 0NR
Tracking this application
Not there in a minute? Check junk - especially Hotmail and Outlook.
Go to your dashboard →Sign in to view contact details
Applicant and case-officer names are hidden from public view for privacy. Create a free Plota account - or sign back in - and we'll show them, plus you get a dashboard for alerts and tracked applications.

Check your email
Freehold owner and leaseholders, on paid plans
The company that owns the freehold, and the companies holding a lease of the property or of part of its building, from HM Land Registry's register of company-owned property, with its status, business and the companies that control it from Companies House, is shown to Plota subscribers. Plans start at £49 a month.
See paid plansAlready subscribed? Sign in with the email on your plan and this page will show it.
That's today's owners
Your plan shows up to 100 freehold owners a day on the site, and more from tomorrow. For owners in bulk, the API gives them on every record on the Pro plan and above.
See API plans