39 Sandside Scarborough North Yorkshire YO11 1PG Data via plota.co.uk
Proposal
Application to discharge Condition(s) 4 (Details of external materials of construction),5 ( Details of proposed openings including roof lights),6 (Details of noise mitigation measures through floors) ,7 (Ecological mitigation features (Bat and bird boxes)) and 8 (Large scale details of timber shop front) on planning permission - Demolition of existing building (comprising cafe/bar with 1no. apartment above) and erection of replacement building with cafe/bar at ground floor and 3no. self-contained apartments above. Data via plota.co.uk
Application progress
Under consideration
No decision has been issued yet. A decision is expected by 31 Aug 2026.
Documents 6
Application forms 1
Other documents 5
Associated applications 2
Part of
Conditions 4, 5, 6, 7, 8 awaiting decision
- ConditionsApplication to discharge Condition(s) 4 (Details of external materials of construction),5…This application26/02836/DISCON
Licence at this address
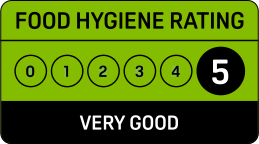
Licensed hours are what the licence permits, not opening times.
Site constraints 11
Show the other 23 with distances
- 22 m34 and 35, SandsideGrade II
- 25 m37, Quay StreetGrade II
- 27 m39, Quay StreetGrade II
- 28 m32 and 33 SandsideGrade II
- 28 m41 and 43, Quay StreetGrade II
- 49 mNo. 45, QUAY STREETGrade II*
- 60 mThe Three MarinersGrade II*
- 70 m25 and 26, SandsideGrade II
- 81 mKing Richard's HouseGrade I
- 91 m21 and 23, SandsideGrade II
- 95 m22, SandsideGrade II
- 99 m4, Burr BankGrade II
- 107 m4, Quay StreetGrade II
- 112 m23, East SandgateGrade II
- 114 m2, Quay StreetGrade II*
- 119 m8, Whitehead HillGrade II
- 131 m1, East SandgateGrade II
- 133 m47, Princess StreetGrade II
- 134 mWesley HouseGrade II
- 134 m15 SandsideGrade II
- 141 m43 and 45, Princess StreetGrade II
- 143 m39 and 41, Princess StreetGrade II
- 144 mNewcastle Packet InnGrade II
Checked on 6 October 2026. Historic England, the Environment Agency, Natural England, the British Geological Survey and UK Health Security Agency (radon, contains BGS materials © UKRI) and council datasets, Open Government Licence. A boundary can run through a site and the council holds the definitive record: confirm with the council before relying on this.
Sales history 4
Last sold for £425,000 in July 2022. Detached house, freehold.
Sale prices from HM Land Registry's price paid record, matched to this application by its address.
Building
From the energy performance certificate lodged in March 2021, the latest held for this property. The building may have changed since. View the certificate
Every application in Scarborough - and every UK council - as a live feed, an API, or a bulk CSV export.
Other new applications on this street
Nearby new applications
168 Castle Road Scarborough North Yorkshire YO11 1HY
Retrospective change of use of an existing domestic workshop into a separate, se...
Flat 6 49-55 Eastborough Scarborough North Yorkshire YO11 1NH
Proposed replacement windows
28 Longwestgate Scarborough North Yorkshire YO11 1QB
(T1) - Willow - Fell
1 Palace Hill Eastborough Scarborough North Yorkshire YO11 1NL
Change of use of an existing residential annexe room (C3) to ancillary laundry s...
Harwood House 3 Princess Lane Scarborough North Yorkshire YO11 1QS
To replace wooden single glazed windows with double glazed UPVC units.
Flat 3 139 Castle Road Scarborough North Yorkshire YO11 1HX
Proposed replacement windows to front and rear
Important details
- Council
- Scarborough
- Application type
- Discharge of Conditions
- Postcode
- YO11 1PG
- Received
- 4 Jun 2026
- Validated
- 6 Jul 2026
- Ward
- Castle
- Parish
- Scarborough
- Target decision
- 31 Aug 2026
- Applicant
- Show
- Agent
- Marcus Whitmore
- Freehold owner
- Show
Public comments
No public comments yet.
Last counted 26 Oct 2026
Consultation & key dates
- Alt. reference
- PP-14982464
- Planning Portal ref
- PP-14982464
- Consultation
- 16 Jul 2026
- Comments by
- 9 Aug 2026
- Statutory expiry
- 31 Aug 2026
- Env. assessment
- No
Historical activity at this location
25 nearby applications on record - archival context, not part of the live application.
Nearby activity
Sale prices: Contains HM Land Registry data © Crown copyright and database right 2026. This data is licensed under the Open Government Licence v3.0.
Freehold boundary: © Crown copyright and database rights 2026, HM Land Registry. Polygons © Crown copyright and database rights 2026 Ordnance Survey 100026316. Conditions of use
Energy performance: Energy performance certificates from the Energy Performance of Buildings Register, Ministry of Housing, Communities and Local Government. Contains public sector information licensed under the Open Government Licence v3.0. © Crown copyright 2026.
Freehold owner: Information produced by HM Land Registry. © Crown copyright 2026. Source: HM Land Registry, UK and overseas companies that own property in England and Wales, September 2026 release.
Track this application
39 Sandside Scarborough North Yorkshire YO11 1PG
Tracking this application
Not there in a minute? Check junk - especially Hotmail and Outlook.
Go to your dashboard →Sign in to view contact details
Applicant and case-officer names are hidden from public view for privacy. Create a free Plota account - or sign back in - and we'll show them, plus you get a dashboard for alerts and tracked applications.

Check your email
Freehold owner, on paid plans
The company that owns the freehold, from HM Land Registry's register of company-owned property, with its status, business and the companies that control it from Companies House, is shown to Plota subscribers. Plans start at £49 a month.
See paid plansAlready subscribed? Sign in with the email on your plan and this page will show it.
That's today's owners
Your plan shows up to 100 freehold owners a day on the site, and more from tomorrow. For owners in bulk, the API gives them on every record on the Pro plan and above.
See API plansReferenced application
Council archive
The Waterfront 39 Sandside Scarborough North Yorkshire YO11 1PG
Demolition of existing building (comprising cafe/bar with 1no. apartment above) and erection of replacement building with cafe/bar at ground floor and 3no. self-contained apartments above.
- Received
- 12 Jan 2024
- Decided
- 14 Jul 2025
- Outcome
- Approved
The consultation period closed on 9 Aug 2026.