8 High Street Shoreham-by-sea West Sussex BN43 5DA Data via plota.co.uk
Proposal
Proposed extension of existing ground floor storage space ancillary to existing retail store (Use Class E(a)). Partial conversion of existing ground floor storage and office space plus proposed single storey upward extension to form 1no. dwellinghouse unit (Use Class C3) in total. Data via plota.co.uk
Application progress
Under consideration
No decision has been issued yet. Plota predicts a decision by 6 Nov 2026, from Adur's recent commercial premises.
Licence at this address
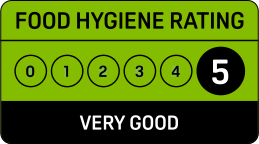
Licensed hours are what the licence permits, not opening times.
Site constraints 9
Show all 19 with distances
- 27 m23-25, High StreetGrade II
- 28 m9-11, Church StreetGrade II
- 35 mMarlipins MuseumGrade II*
- 56 mThe Royal Sovereign Public HouseGrade II
- 60 m18, Church StreetGrade II
- 65 m20, Church StreetGrade II
- 70 mTown HallGrade II
- 72 m22, Church StreetGrade II
- 74 mThe Manor HouseGrade II
- 83 m24, Church StreetGrade II
- 84 m15, Middle StreetGrade II
- 91 mOld ScantlingsGrade II
- 102 mThe Shoreham by Sea Nursing HomeGrade II
- 113 m30-32, John StreetGrade II
- 117 mOld Swan CottagesGrade II
- 120 mK6 Telephone Kiosk Adjoining War MemorialGrade II
- 128 mChurch of St Mary De HauraGrade I
- 135 mSt John'sGrade II
- 144 mShoreham HouseGrade II
Checked on 6 October 2026. The pin for this application is the centre of its postcode rather than the building, so distances to nearby designations are measured from the postcode and can be out by the width of the postcode area. Historic England, the Environment Agency, Natural England, the British Geological Survey and UK Health Security Agency (radon, contains BGS materials © UKRI) and council datasets, Open Government Licence. A boundary can run through a site and the council holds the definitive record: confirm with the council before relying on this.
Building
From the energy performance certificate lodged in September 2024, the latest held for this property, matched to this application by its address. The building may have changed since. View the certificate
Every application in Adur - and every UK council - as a live feed, an API, or a bulk CSV export.
Other new applications on this street
20 High Street Shoreham-by-sea West Sussex BN43 5DA
Approval of Details Reserved by Conditions 3 (Scheme for noise protection) and 4...
94 High Street Shoreham-by-sea West Sussex BN43 5DB
Retrospective application for the retention of white-painted faux-stone cladding...
Town Hall Chambers 45 - 49 High Street Shoreham-by-sea West Sussex
Approval of Details Reserved by Condition 9 (CMP) of approved application AWDM/2...
Nearby new applications
Land West Of Waitrose High Street Worthing West Sussex
Installation of a multifunctional communication Hub including defibrillator and ...
Roof Multi Storey Car Park High Street Worthing West Sussex
Approval of Details Reserved by Condition 09 (noise mitigation) of approved appl...
27 Buckingham Road Shoreham-by-sea West Sussex
Proposed Change of Use from Office (Use Class E (c) to 8no. bedroom house of mul...
St Johns Court 7 John Street Shoreham-by-sea West Sussex
Application for Listed Building Consent for replacement of lower sections of lan...
Former Frosts Car Showroom and Premises 69 to 75 Brighton Road Shoreham-by-sea West Sussex
Adjoining Authority Consultation - Adur & Worthing Councils (AWDM/1057/26) - Dem...
Land East Of 1 To 11 Mercury House Ham Road Shoreham-by-sea West Sussex
Approval of Details Reserved by Condition 27 part B (Landscape and biodiversity)...
Important details
Decision outlook
Day 48, past Adur's usual 46 days for commercial premises. 93% are decided within thirteen weeks, so most likely by 11 Dec 2026.
Plota live figures for commercial premises decided by Adur in the last twelve months, from validation. Adur decision record →
Public comments
100% object · above the UK average of 74%
30 neighbours consulted · Last counted 28 Oct 2026
Consultation & key dates
- Alt. reference
- PP-15157471
- Planning Portal ref
- PP-15157471
- Neighbours
- 15 Sept 2026
- Consultation
- 22 Sept 2026
- Comments by
- 15 Oct 2026
- Site or press notice
- 15 Sept 2026
- Statutory expiry
- 6 Nov 2026
- Env. assessment
- No
Historical activity at this location
25 nearby applications on record - archival context, not part of the live application.
Nearby activity

Adur ranks #181 out of 296 councils for householder decision speed. Householder applications are slightly more likely to be approved here (96%) than the national average (90%).
Energy performance: Energy performance certificates from the Energy Performance of Buildings Register, Ministry of Housing, Communities and Local Government. Contains public sector information licensed under the Open Government Licence v3.0. © Crown copyright 2026.
Track this application
8 High Street Shoreham-by-sea West Sussex BN43 5DA
Tracking this application
Not there after a minute? Check your junk folder. It's from alerts@plota.co.uk.
Go to your dashboard →Sign in to view contact details
Applicant and case-officer names are hidden from public view for privacy. Create a free Plota account - or sign back in - and we'll show them, plus you get a dashboard for alerts and tracked applications.

The consultation period closed on 15 Oct 2026.